Welcome to Laurel! This immaculate 3-bedroom home is vacant, move-in ready and offers the perfect blend of comfort, functionality and style. The bright main floor features an inviting living space, spacious dining area and a beautiful kitchen complete with quartz countertops, stainless steel appliances and plenty of storage. Upstairs, the primary bedroom offers a walk-in closet and private ensuite, alongside two additional bedrooms and a full bathroom. With 9' ceilings and large windows throughout the main level, the home feels bright and open from the moment you walk in. The unfinished basement provides plenty of opportunity to create additional living space, with bathroom rough-ins already in place. Step outside to a fully fenced yard with deck and access to the double detached garage. Located close to schools, parks, shopping and major roadways, this is a home you can move into and enjoy right away.
For sale
C$369,000
2125 24th St NW, Edmonton, AB T6T 0Y4
3beds
1,259sqft
Single Family Residence, Residential Attached
Built in 2016
2,869 Square Feet Lot
$-- Zestimate®
C$293/sqft
C$-- HOA
What's special
Bright main floorInviting living spaceSpacious dining areaBeautiful kitchenQuartz countertopsStainless steel appliancesPlenty of storage
- 5 hours
- 1
- 0
Zillow last checked:
Listing updated:
Listed by:
Stevi L Lashley,
Liv Real Estate
Source: RAE,MLS®#: E4506746
Facts & features
Interior
Bedrooms & bathrooms
- Bedrooms: 3
- Bathrooms: 3
- Full bathrooms: 2
- 1/2 bathrooms: 1
Primary bedroom
- Level: Upper
Heating
- Forced Air-1, Natural Gas
Appliances
- Included: Dishwasher-Built-In, Dryer, Microwave Hood Fan, Refrigerator, Electric Stove, Washer
Features
- Ceiling 9 ft., No Smoking Home
- Flooring: Carpet, Vinyl Plank
- Basement: Full, Unfinished
Interior area
- Total structure area: 1,259
- Total interior livable area: 1,259 sqft
Video & virtual tour
Property
Parking
- Total spaces: 2
- Parking features: Double Garage Detached, Garage Control, Garage Opener
- Garage spaces: 2
Features
- Levels: 2 Storey,2
- Patio & porch: Deck
- Exterior features: Landscaped, Playground Nearby
- Fencing: Fenced
Lot
- Size: 2,869 Square Feet
- Features: Landscaped, Playground Nearby, Near Public Transit, Schools, Shopping Nearby, Public Transportation
Construction
Type & style
- Home type: SingleFamily
- Property subtype: Single Family Residence, Residential Attached
- Attached to another structure: Yes
Materials
- Foundation: Slab
- Roof: Asphalt
Condition
- Year built: 2016
Community & HOA
Community
- Features: Ceiling 9 ft., Deck, No Smoking Home, Natural Gas BBQ Hookup
Location
- Region: Edmonton
Financial & listing details
- Price per square foot: C$293/sqft
- Date on market: 9/3/2026
- Ownership: Private
Price history
Price history is unavailable.
Public tax history
Tax history is unavailable.
Climate risks
Neighborhood: The Meadows
Nearby schools
GreatSchools rating
No schools nearby
We couldn't find any schools near this home.


Similar homes
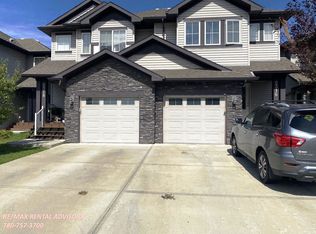
- C$384,9993 bd3 ba1.4k sqft2113 24th St NW, Edmonton, AB T6T 0Y8For Sale
 MLS ID #E4495651, James J Knull, Exp Realty. RAE
 - C$379,9003 bd3 ba1.4k sqft3106 15th Ave NW, Edmonton, AB T6T 0V2For Sale
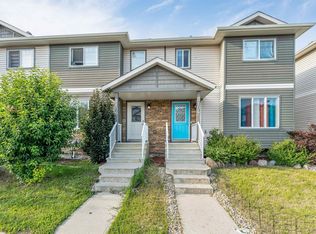 MLS ID #E4503168, Rishab Sachdeva, Nationwide Realty Corp. RAE
 - C$449,9003 bd3 ba1.4k sqft1148 35th Ave NW, Edmonton, AB T6T 0J6For Sale
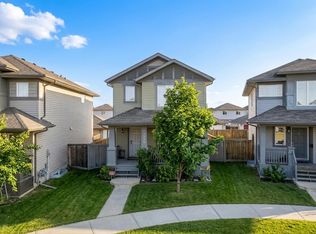 MLS ID #E4506303, Christie L Bergman, MaxWell Progressive. RAE
 - C$339,9003 bd3 ba1.3k sqftLaurel Landing, Edmonton, AB T6T 1A6For Sale
 MLS ID #E4500373, Jerry D Aulenbach, Royal LePage Noralta Real Estate. RAE
