*NO CONDO FEES* *DOUBLE DETACHED GARAGE* *AIR CONDITIONING* *3 BEDROOM UPSTAIRS* *PRIME LOCATION* *CLOSER TO AMENITIES* Welcome to this immaculate 3-bedroom home in the desirable community of Laurel! The bright open-concept main floor features large windows that fill the home with natural light. The kitchen offers quartz countertops, stainless steel appliances, ample cabinetry, and generous counter space, flowing into the spacious living and dining areas. Upstairs you'll find three well-sized bedrooms, including a primary suite with a walk-in closet and 3-piece ensuite, plus a 4-piece main bath. Complete with a double detached garage and conveniently located near schools, shopping, parks, and easy access to 34 Street.
For sale
C$399,900
2122 24th St NW, Edmonton, AB T6T 0Y4
3beds
1,415sqft
Single Family Residence, Residential Attached
Built in 2015
2,883 Square Feet Lot
$-- Zestimate®
C$283/sqft
C$-- HOA
What's special
Bright open-concept main floorStainless steel appliancesAmple cabinetryGenerous counter spaceThree well-sized bedroomsDouble detached garage
- 2 days |
- 8 |
- 0 |
Zillow last checked:
Listing updated:
Listed by:
Yad Dhillon,
LPT Realty
Source: RAE,MLS®#: E4505224
Facts & features
Interior
Bedrooms & bathrooms
- Bedrooms: 3
- Bathrooms: 3
- Full bathrooms: 2
- 1/2 bathrooms: 1
Primary bedroom
- Level: Upper
Heating
- Forced Air-1, Natural Gas
Appliances
- Included: Dishwasher-Built-In, Dryer, Exhaust Fan, Refrigerator, Electric Stove, Washer
Features
- Flooring: Carpet, Laminate Flooring
- Basement: Full, Unfinished
Interior area
- Total structure area: 1,415
- Total interior livable area: 1,415 sqft
Property
Parking
- Total spaces: 2
- Parking features: Double Garage Detached
- Garage spaces: 2
Features
- Levels: 2 Storey,2
Lot
- Size: 2,883 Square Feet
- Features: Airport Nearby, Near Public Transit, Schools, Shopping Nearby, See Remarks, Public Transportation
Construction
Type & style
- Home type: SingleFamily
- Property subtype: Single Family Residence, Residential Attached
- Attached to another structure: Yes
Materials
- Foundation: Concrete Perimeter
- Roof: Asphalt
Condition
- Year built: 2015
Community & HOA
Community
- Features: See Remarks
Location
- Region: Edmonton
Financial & listing details
- Price per square foot: C$283/sqft
- Date on market: 8/23/2026
- Ownership: Private
Price history
Price history is unavailable.
Public tax history
Tax history is unavailable.
Climate risks
Neighborhood: The Meadows
Nearby schools
GreatSchools rating
No schools nearby
We couldn't find any schools near this home.
- C$384,9993 bd3 ba1.4k sqft2113 24th St NW, Edmonton, AB T6T0Y8For Sale

- C$--3 bd4 ba1.5k sqft2316 22nd Ave NW, Edmonton, AB T6T0Y4Off Market
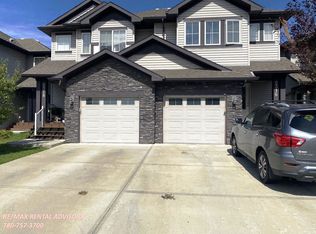
- C$2,2003 bd3 ba1.6k sqft2518 22nd Ave NW, Edmonton, AB T6T0Y5For Rent
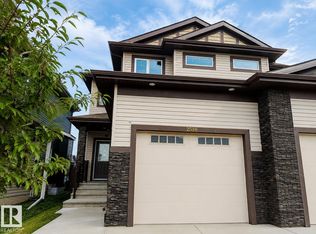
- C$2,1003 bd3 ba1.4k sqft2215 24th St NW #58, Edmonton, AB T6T1A6For Rent

- C$354,9003 bd3 ba1.2k sqft2215 24th St NW #23, Edmonton, AB T6T1A6For Sale
- C$307,8002 bd3 ba1.1k sqft2215 24th St NW #34, Edmonton, AB T6T1A6For Sale
- C$349,9003 bd3 ba1.4k sqft2215 24th St NW #41, Edmonton, AB T6T1A6For Sale
- C$519,0004 bd4 ba1.5k sqft2604 20th Ave NW, Edmonton, AB T6T0Y7For Sale
Similar homes
- C$399,9003 bd3 ba1.5k sqft2912 15th St NW, Edmonton, AB T6T 0V6For Sale
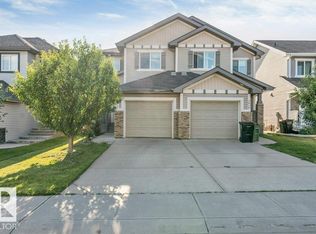 MLS ID #E4505252, Yad Dhillon, LPT Realty. RAE
 - C$409,9004 bd4 ba1.4k sqft3514 16th St NW, Edmonton, AB T6T 0M6For Sale
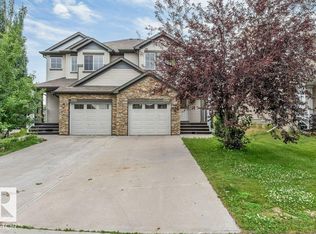 MLS ID #E4505253, Yad Dhillon, LPT Realty. RAE
 - C$399,9003 bd3 ba1.5k sqft5315 22nd Ave SW, Edmonton, AB T6X 2H8For Sale
 MLS ID #E4505170, Yad Dhillon, LPT Realty. RAE
 - C$529,9003 bd3 ba1.9k sqft3007 13th Ave NW, Edmonton, AB T6T 0Z3For Sale
 MLS ID #E4505598, Yad Dhillon, LPT Realty. RAE
 - C$459,9003 bd3 ba1.5k sqft4424 28a St NW, Edmonton, AB T6T 1K1For SaleMLS ID #E4505155, Yad Dhillon, LPT Realty. RAE
- C$374,9003 bd3 ba1.7k sqftCrescent Trails, Edmonton, AB T6X 2V7For SaleMLS ID #E4505185, Yad Dhillon, LPT Realty. RAE
- C$514,9003 bd3 ba1.6k sqft2436 18th Ave NW, Edmonton, AB T6T 2G7For SaleMLS ID #E4503533, Sohil Lakhani, Century 21 Quantum Realty. RAE
- C$519,0004 bd4 ba1.5k sqft2604 20th Ave NW, Edmonton, AB T6T 0Y7For SaleMLS ID #E4501823, Anshul Gupta, MaxWell Devonshire Realty. RAE
- C$449,0003 bd4 ba1.5k sqft3508 16th St NW, Edmonton, AB T6T 0M6For SaleMLS ID #E4504781, Leslie Benson, RE/MAX Elite. RAE
- C$459,9003 bd3 ba1.4k sqft76 Bonin Cres, Beaumont, AB T4X 1R9For SaleMLS ID #E4505493, Jagdeep S Sidhu, Royal Lepage Premier Real Estate. RAE
- C$319,9003 bd3 ba1.5k sqftSouthern Springs, Edmonton, AB T6X 0Y2For SaleMLS ID #E4505175, Yad Dhillon, LPT Realty. RAE
- C$554,9004 bd3 ba2k sqft3111 9th St NW, Edmonton, AB T6T 2V6For SaleMLS ID #E4505166, Yad Dhillon, LPT Realty. RAE
- C$299,9003 bd3 ba1.1k sqftSilver Berry Village, Edmonton, AB T6T 0B5For SaleMLS ID #E4502770, Mani Bagga, Royal Lepage Magna. RAE
- C$469,9004 bd4 ba1.2k sqft3511 15a St NW, Edmonton, AB T6T 0M9For SaleMLS ID #E4494728, Ammy Kang, Nationwide Realty Corp. RAE
- C$389,9005 bd4 ba1.3k sqft3545 11th St NW, Edmonton, AB T6T 0J7For SaleMLS ID #E4500175, Raman Sarao, MaxWell Polaris. RAE
- C$450,0003 bd2 ba1.3k sqft7948 13th Ave SW, Edmonton, AB T6X 1H4For SaleMLS ID #E4502578, Melanie C Boles, RE/MAX Real Estate. RAE
- C$469,8004 bd3 ba1.3k sqft4051 33rd St NW, Edmonton, AB T6T 1P2For SaleMLS ID #E4500165, Mani Bagga, Royal Lepage Magna. RAE
- C$525,0003 bd3 ba1.9k sqft2811 33rd St NW, Edmonton, AB T6T 1P5For SaleMLS ID #E4498213, Manish Padania, RE/MAX Excellence. RAE
- C$449,9003 bd3 ba1.4k sqft7056 181st Ave NW, Edmonton, AB T5Z 0M2For SaleMLS ID #E4505299, Erin L Willman, RE/MAX Elite. RAE
- C$449,8004 bd3 ba1.2k sqft2016 82nd St NW, Edmonton, AB T6K 1Z4For SaleMLS ID #E4494279, Wendi Darling, Century 21 Masters. RAE
