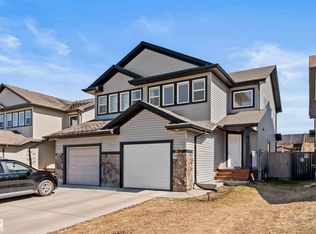
Nestled in Tamarack, this stunning half duplex offers spacious, versatile living with 5 Bedrooms and 3.5 bathrooms including a fully finished basement featuring with 2nd kitchen—perfect for extended family or personal use. The main floor boasts a bright, modern kitchen with a pantry and island, seamlessly connecting to the dining area and cozy living room with a gas fireplace. Upstairs, the primary suite includes a 4-piece ensuite, alongside two more bedrooms, another full bath, and a bonus room for relaxation. Enjoy the fully fenced, oversized pie-shaped backyard, ideal for gatherings or parking an R.V., plus a single attached garage with extra space. Close to 17 street, walking trails, green spaces, shopping, dining, Meadow Rec Centre, and a K-9 school, with easy access to transit and major routes—this inviting home is a must-see!
For sale
C$389,900
3545 11th St NW, Edmonton, AB T6T 0J7
5beds
1,398sqft
Duplex, Half Duplex
Built in 2007
-- sqft lot
$-- Zestimate®
C$279/sqft
C$-- HOA
What's special
Fully finished basementBright modern kitchenDining areaGas fireplacePrimary suiteBonus room for relaxation
- 82 days
- 10
- 0
Zillow last checked:
Listing updated:
Listed by:
Raman Sarao,
MaxWell Polaris
Source: RAE,MLS®#: E4500175
Facts & features
Interior
Bedrooms & bathrooms
- Bedrooms: 5
- Bathrooms: 4
- Full bathrooms: 3
- 1/2 bathrooms: 1
Primary bedroom
- Level: Upper
Heating
- Forced Air-1, Natural Gas
Appliances
- Included: Dishwasher-Built-In, Dryer, Refrigerator, Electric Stove, Washer
Features
- Flooring: Carpet, Laminate Flooring
- Windows: Window Coverings
- Basement: Full, Finished
Interior area
- Total structure area: 1,398
- Total interior livable area: 1,398 sqft
Video & virtual tour
Property
Parking
- Total spaces: 1
- Parking features: Single Garage Attached, Garage Control, Garage Opener
- Attached garage spaces: 1
Features
- Levels: 2 Storey,3
- Exterior features: Landscaped, Playground Nearby, Fire Pit
- Fencing: Fenced
Lot
- Features: Corner Lot, Flat Site, Landscaped, Playground Nearby, Near Public Transit, Schools, Shopping Nearby, Public Transportation
Construction
Type & style
- Home type: MultiFamily
- Property subtype: Duplex, Half Duplex
- Attached to another structure: Yes
Materials
- Foundation: Concrete Perimeter
- Roof: Asphalt
Condition
- Year built: 2007
Community & HOA
Community
- Features: Fire Pit
Location
- Region: Edmonton
Financial & listing details
- Price per square foot: C$279/sqft
- Date on market: 7/22/2026
- Ownership: Private
Price history
Price history is unavailable.
Public tax history
Tax history is unavailable.
Climate risks
Neighborhood: The Meadows
Nearby schools
GreatSchools rating
No schools nearby
We couldn't find any schools near this home.

Similar homes
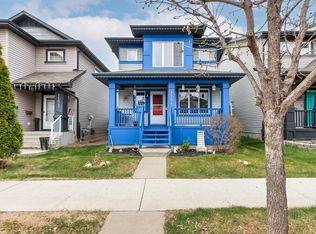
- C$394,9004 bd4 ba1.4k sqft3514 16th St NW, Edmonton, AB T6T 0M6For Sale
 MLS ID #E4511663, Yad Dhillon, LPT Realty. RAE
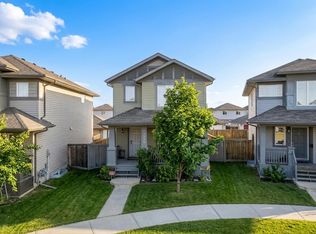
 - C$420,0003 bd4 ba1.5k sqft3508 16th St NW, Edmonton, AB T6T 0M6For Sale
 MLS ID #E4511238, Leslie Benson, RE/MAX Elite. RAE
 - C$389,9003 bd3 ba1.5k sqft2912 15th St NW, Edmonton, AB T6T 0V6For Sale
 MLS ID #E4505252, Yad Dhillon, LPT Realty. RAE
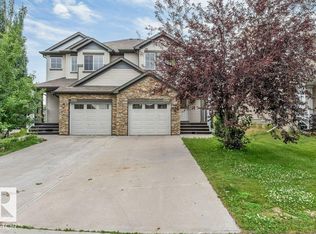
 - C$464,9995 bd4 ba1.6k sqft1526 35b Ave NW, Edmonton, AB T6T 0M7For Sale
 MLS ID #E4506579, Monica M Paolini, MaxWell Devonshire Realty. RAE
