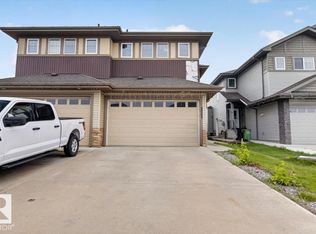
Beautifully finished home in King Edward Park offering over 1,547 sq ft above grade, plus a bright lower level with SECOND KITCHEN and SEPARATE SIDE ENTRANCE. The main floor features 9’ ceilings, rich Brazilian cherry Jatoba hardwood and a stylish kitchen with quartz countertops, abundant cabinetry and stainless steel appliances, flowing into the dining area with gas fireplace. Upstairs are 3 bedrooms, including the primary with ensuite, plus a full bath and convenient laundry. The lower level offers 2 additional bedrooms, a spacious living area, and kitchen. Upgraded craftsmanship includes spray-foam insulation on exterior walls, triple-pane windows and enhanced soundproofing along the common wall with Roxul insulation, double 5/8” drywall and resilient channel. Outside, enjoy a low-maintenance backyard with patio and double garage. Close to great schools, parks and Mill Creek Ravine.
For sale
C$499,000
7947 79th Ave NW, Edmonton, AB T6C 0P7
5beds
1,523sqft
Duplex, Half Duplex
Built in 2015
-- sqft lot
$-- Zestimate®
C$328/sqft
C$-- HOA
What's special
Bright lower levelSecond kitchenSeparate side entranceStylish kitchenQuartz countertopsAbundant cabinetryStainless steel appliances
- 4 days
- 26
- 6
Zillow last checked:
Listing updated:
Listed by:
Syl R Sanscartier,
RE/MAX Excellence,
Paul M Blais,
RE/MAX Excellence
Source: RAE,MLS®#: E4516304
Facts & features
Interior
Bedrooms & bathrooms
- Bedrooms: 5
- Bathrooms: 4
- Full bathrooms: 3
- 1/2 bathrooms: 1
Primary bedroom
- Level: Upper
Heating
- Forced Air-1, Natural Gas
Appliances
- Included: Dishwasher-Built-In, Electric Stove, Gas Stove, Second Dryer, Second Refrigerator, Second Washer, Second Microwave Hood Fan
Features
- Flooring: Ceramic Tile, Hardwood, Vinyl Plank
- Basement: Full, Finished
Interior area
- Total structure area: 1,523
- Total interior livable area: 1,523 sqft
Video & virtual tour
Property
Parking
- Total spaces: 2
- Parking features: Double Garage Detached, Garage Opener
- Garage spaces: 2
Features
- Levels: 2 Storey,3
Lot
- Size: 2,795 Square Feet
- Features: See Remarks
Construction
Type & style
- Home type: MultiFamily
- Property subtype: Duplex, Half Duplex
- Attached to another structure: Yes
Materials
- Foundation: Concrete Perimeter
- Roof: Asphalt
Condition
- Year built: 2015
Community & HOA
Community
- Features: See Remarks
Location
- Region: Edmonton
Financial & listing details
- Price per square foot: C$328/sqft
- Date on market: 11/12/2026
- Ownership: Private
Price history
Price history is unavailable.
Public tax history
Tax history is unavailable.
Climate risks
Neighborhood: King Edward Park
Nearby schools
GreatSchools rating
No schools nearby
We couldn't find any schools near this home.

Similar homes
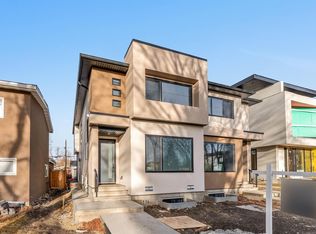
- C$539,9004 bd3 ba1.3k sqft7747 79th Ave NW, Edmonton, AB T6C 0P5For Sale
 MLS ID #E4513731, David M Pickering, Blackmore Real Estate. RAE
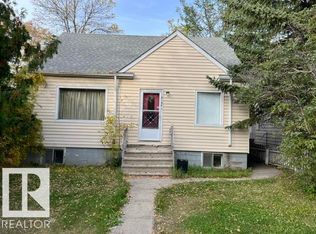
- C$489,9005 bd2 ba1k sqft10143 63rd St NW, Edmonton, AB T6A 2M5For Sale
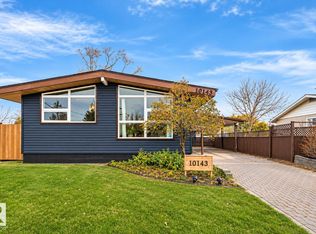 MLS ID #E4515927, Greg D Blais, RE/MAX Excellence. RAE
- C$495,0004 bd3 ba1.4k sqft9419 212th St NW, Edmonton, AB T5T 4R3For Sale
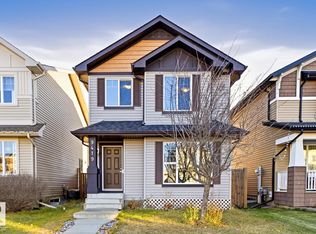 MLS ID #E4516221, Jane Vu, Real Broker. RAE
- C$499,0005 bd4 ba1.6k sqft2005 15th Ave NW, Edmonton, AB T6T 2B6For Sale
 MLS ID #E4500332, Mani Bagga, Royal Lepage Magna. RAE
