Welcome to Griesbach! This handsome brick townhouse at #7, 1015 Gault Boulevard NW spans three levels above grade plus a basement, offering 3 bedrooms, 4 bathrooms, dormer windows and a fenced front yard. The open-concept main floor pairs a bright living room with a dining area anchored by a tiled fireplace. The kitchen shows off solid wood cabinetry, a centre island, stainless steel appliances, a stone-tile backsplash and pendant lighting over walnut hardwood floors. A handy 2-pc bath completes this level. On the second level you'll find a spacious family room, a second bedroom, laundry and a 4-pc bath. The entire third level is the primary retreat, complete with a 5-pc ensuite and a generous walk-in closet. The basement adds a third bedroom, a 3-pc bath and plenty of storage, and a single detached garage completes the package. Outside your door, Griesbach's tree-lined streets, walking trails, parks and the community lake give this North Edmonton neighbourhood a welcoming feel. See it for yourself!
For sale
C$435,000
1015 Gault Blvd NW #7, Edmonton, AB T5E 5B6
3beds
1,894sqft
Townhouse
Built in 2007
1,661 Square Feet Lot
$-- Zestimate®
C$230/sqft
C$-- HOA
What's special
Handsome brick townhouseDormer windowsFenced front yardOpen-concept main floorSolid wood cabinetryCentre islandStainless steel appliances
- 22 hours
- 8
- 0
Zillow last checked:
Listing updated:
Listed by:
Carl Rivest-Marier,
Royal Lepage Premier Real Estate
Source: RAE,MLS®#: E4516302
Facts & features
Interior
Bedrooms & bathrooms
- Bedrooms: 3
- Bathrooms: 4
- Full bathrooms: 3
- 1/2 bathrooms: 1
Primary bedroom
- Level: Upper
Family room
- Level: Upper
Heating
- Forced Air-1, Natural Gas
Cooling
- Air Conditioner, Air Conditioning-Central
Appliances
- Included: Dishwasher-Built-In, Dryer, Microwave Hood Fan, Refrigerator, Gas Stove, Washer, Gas Water Heater
Features
- Ceiling 9 ft., Closet Organizers, No Smoking Home, Vacuum System Attachments, Vacuum Systems
- Flooring: Ceramic Tile, Vinyl Plank
- Basement: Full, Finished
- Fireplace features: Gas
Interior area
- Total structure area: 1,894
- Total interior livable area: 1,894 sqft
Property
Parking
- Total spaces: 1
- Parking features: Front/Rear Drive Access, Heated Garage, Insulated, Single Garage Detached, Garage Control, Garage Opener
- Garage spaces: 1
- Has uncovered spaces: Yes
Features
- Levels: 3 Storey,4
- Exterior features: Low Maintenance Landscape, Playground Nearby, Exterior Walls- 2"x6"
- Fencing: Cross Fenced
- Has view: Yes
- View description: View Lake
- Has water view: Yes
- Water view: View Lake
Lot
- Size: 1,661 Square Feet
- Features: Fully Fenced, Flat Site, Low Maintenance Landscape, Picnic Area, Playground Nearby, Schools, Sprinkler Sys-Underground
Construction
Type & style
- Home type: Townhouse
- Property subtype: Townhouse
Materials
- Foundation: Concrete Perimeter
- Roof: Asphalt
Condition
- Year built: 2007
Community & HOA
Community
- Features: Ceiling 9 ft., Closet Organizers, Exterior Walls- 2"x6", Hot Water Natural Gas, No Smoking Home, Sprinkler Sys-Underground
- Security: Carbon Monoxide Detectors, Smoke Detector(s), Detectors Smoke
HOA
- Has HOA: Yes
- Services included: Exterior Maintenance, Insur. for Common Areas, Reserve Fund Contribution, Self Managed
Location
- Region: Edmonton
Financial & listing details
- Price per square foot: C$230/sqft
- Date on market: 11/12/2026
- Ownership: Private
Price history
Price history is unavailable.
Public tax history
Tax history is unavailable.
Climate risks
Neighborhood: Griesbach
Nearby schools
GreatSchools rating
No schools nearby
We couldn't find any schools near this home.
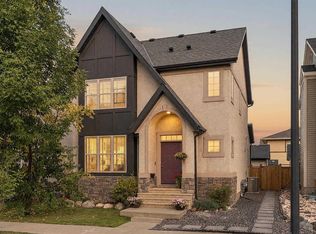
- C$579,9005 bd4 ba1.7k sqft1205 Colonel Stone Ave NW, Edmonton, AB T5E0E4For Sale
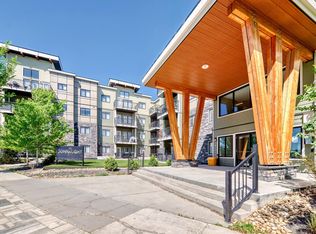
- C$274,0002 bd2 ba831 sqft1003 Gault Blvd NW #307, Edmonton, AB T5E4H5For Sale

- C$379,0002 bd2 ba1.2k sqft560 Griesbach Parade NW #306, Edmonton, AB T5E6X1For Sale
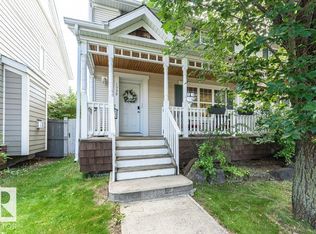
- C$379,9003 bd2 ba1.1k sqft1539 Kinross Rd NW, Edmonton, AB T5E1Z9For Sale
Similar homes
- C$439,0003 bd3 ba1.6k sqft15228 84th St NW, Edmonton, AB T5E 6G4For Sale
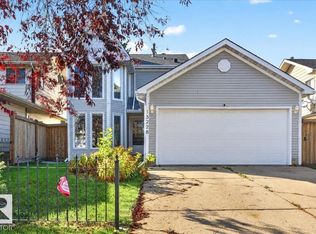 MLS ID #E4511456, Cole Grekul, MaxWell Progressive. RAE
- C$324,9002 bd3 ba1.3k sqftNeptune Townhomes, Edmonton, AB T5E 6W3For Sale
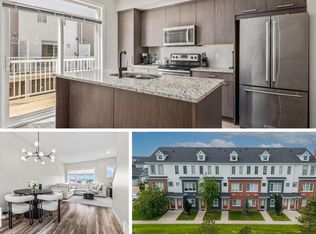 MLS ID #E4502428, David M Ozubko, Real Broker. RAE
- C$469,9003 bd3 ba1.8k sqft6178 157a Ave NW, Edmonton, AB T5Y 2P6For Sale
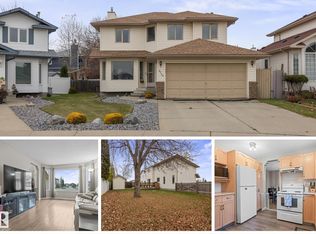 MLS ID #E4514679, Kevin A Machado, RE/MAX Professionals. RAE
- C$299,9003 bd3 ba1.2k sqftBrio, Edmonton, AB T5Z 0H4For Sale
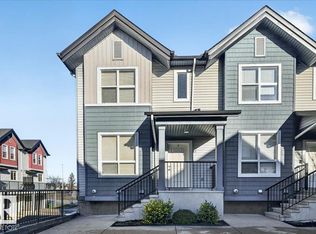 MLS ID #E4515569, Joshua Dufresne, Realty Focus. RAE
