CHARM, CHARACTER & THOUGHTFUL UPDATES come together in this unique 1/2 duplex! Originally built in 1964, this home was revitalized by Homes by Avi in 2007, including a NEW FOUNDATION, beautifully blending original character with modern improvements. The spacious living room overlooks a covered front patio—perfect for morning coffee—while a dedicated dining room and kitchen with classic maple cabinetry and modern open shelving complete the main floor. Original hardwood and cork flooring add warmth throughout. Upstairs offers 3 generous bedrooms with hardwood floors and a 4-pc bath. The partially finished basement adds extra living space, a newer 4-pc bath, laundry and storage. BIG-TICKET UPDATES include shingles (2026), furnace (2025), HWT (2024), newer washer/dryer and the entire home repainted in 2023! Enjoy a fully fenced, landscaped yard and double detached garage. Fantastic location across from the schoolyard and playground, close to shopping, schools and transit!
For sale
C$389,900
1539 Kinross Rd NW, Edmonton, AB T5E 1Z9
3beds
1,151sqft
Duplex, Half Duplex
Built in 1954
-- sqft lot
$-- Zestimate®
C$339/sqft
C$-- HOA
What's special
Dedicated dining roomModern open shelvingFully fenced landscaped yardDouble detached garage
- 52 days
- 21
- 1
Zillow last checked:
Listing updated:
Listed by:
Renee Y Brown,
MaxWell Devonshire Realty
Source: RAE,MLS®#: E4505324
Facts & features
Interior
Bedrooms & bathrooms
- Bedrooms: 3
- Bathrooms: 2
- Full bathrooms: 2
Primary bedroom
- Level: Upper
Heating
- Forced Air-1, Natural Gas
Appliances
- Included: Dishwasher-Built-In, Dryer, Microwave Hood Fan, Refrigerator, Electric Stove, Washer, See Remarks
Features
- Flooring: Carpet, Hardwood
- Basement: Full, Partially Finished
Interior area
- Total structure area: 1,151
- Total interior livable area: 1,151 sqft
Video & virtual tour
Property
Parking
- Total spaces: 4
- Parking features: Double Garage Detached, Garage Control, Garage Opener
- Garage spaces: 2
Features
- Levels: 2 Storey,2
- Patio & porch: Deck, Front Porch
- Exterior features: Landscaped, Playground Nearby
- Fencing: Fenced
Lot
- Size: 3,072 Square Feet
- Features: Landscaped, Playground Nearby, Near Public Transit, Schools, Shopping Nearby, Public Transportation
Details
- Other equipment: TV Wall Mount
Construction
Type & style
- Home type: MultiFamily
- Property subtype: Duplex, Half Duplex
- Attached to another structure: Yes
Materials
- Foundation: Concrete Perimeter
- Roof: Asphalt
Condition
- Year built: 1954
Community & HOA
Community
- Features: Deck, Front Porch
Location
- Region: Edmonton
Financial & listing details
- Price per square foot: C$339/sqft
- Date on market: 8/24/2026
- Ownership: Private
Price history
Price history is unavailable.
Public tax history
Tax history is unavailable.
Climate risks
Neighborhood: Griesbach
Nearby schools
GreatSchools rating
No schools nearby
We couldn't find any schools near this home.
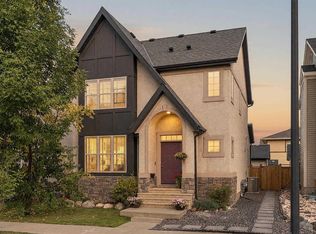
- C$550,0003 bd3 ba1.8k sqft351 Griesbach School Rd NW, Edmonton, AB T5E6N1For Sale

- C$594,9005 bd4 ba1.7k sqft1205 Colonel Stone Ave NW, Edmonton, AB T5E0E4For Sale
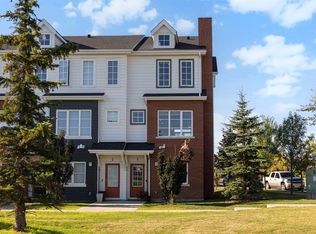
- C$324,9002 bd3 ba1.3k sqft1636 Kerr Rd NW #4, Edmonton, AB T5E6W3For Sale

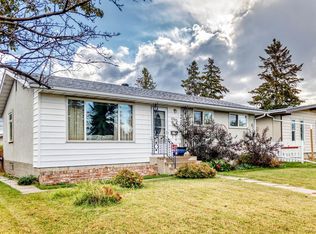
- C$350,0003 bd3 ba1.5k sqft1636 Kerr Rd NW #1, Edmonton, AB T5E6W3For Sale
Similar homes
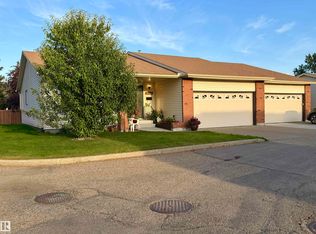
- C$404,9004 bd2 ba1k sqft13515 86th St NW, Edmonton, AB T5E 3B6For Sale
 MLS ID #E4513023, Eric S Beaverford, MaxWell Polaris. RAE
 - C$399,9004 bd1 ba1.3k sqft115 Griesbach Rd NW, Edmonton, AB T5E 6L8For Sale
 MLS ID #E4505426, Jennifer L O'Connor, Vita Nova Realty & Management. RAE
 - C$425,0004 bd2 ba1.1k sqft14223 83rd St NW, Edmonton, AB T5E 2X8For Sale
 MLS ID #E4512861, Taleb Choucair, REMAX River City. RAE
 - C$409,0002 bd3 ba1.3k sqftHorizon Beaumaris, Edmonton, AB T5X 5R6For Sale
 MLS ID #E4511967, Rod F Thompson, Method Realty. RAE
