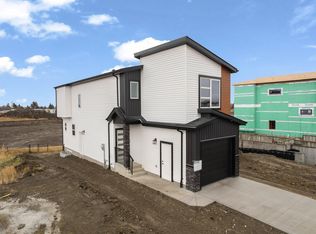
End Unit. Show Home. Situated in the prime NW Area of Eaux Claires, the "Altice Community" townhomes Offer an unparalleled opportunity. Modern, luxurious, and "lifestyle-oriented living" close to the heart of the City. On the exteriors, the combination of untextured acrylic stucco combined with premium James Hardy Siding set the Altice Community at Eaux Claires apart from any other townhome development in NW Edmonton. Walk into the main floor and you will be greeted with the most spacious and inviting interior. Wide open spaces, premium floor to ceiling cabinetry with a massive pantry, premium LVP flooring detail, and exquisite finishing throughout. Upstairs, you will find a large master bedroom with a luxurious ensuite. Two additional bedrooms, a main bathroom, and laundry. The lower level is completed for you, with its own bathroom. Perfect for the home office, a recreation, space, a gym, or a kids' play area.
For sale
C$410,000
9250 156th Ave NW #1, Edmonton, AB T5Z 0S4
3beds
1,333sqft
Townhouse
Built in 2022
-- sqft lot
$-- Zestimate®
C$307/sqft
C$-- HOA
What's special
Untextured acrylic stuccoPremium james hardy sidingWide open spacesMassive pantryPremium lvp flooring detailExquisite finishing throughoutTwo additional bedrooms
- 36 days
- 9
- 7
Zillow last checked:
Listing updated:
Listed by:
Anil Walji,
MaxWell Devonshire Realty
Source: RAE,MLS®#: E4513030
Facts & features
Interior
Bedrooms & bathrooms
- Bedrooms: 3
- Bathrooms: 4
- Full bathrooms: 2
- 1/2 bathrooms: 2
Primary bedroom
- Level: Upper
Family room
- Level: Main
Heating
- Forced Air-1, Natural Gas, HRV System
Appliances
- Included: Dishwasher-Built-In, Humidifier-Power(Furnace), Microwave Hood Fan, Refrigerator, Electric Stove
Features
- Flooring: Vinyl Plank
- Windows: Vinyl Windows
- Basement: Full, Finished
Interior area
- Total structure area: 1,333
- Total interior livable area: 1,333 sqft
Property
Parking
- Total spaces: 2
- Parking features: Double Garage Attached, Garage Control, Garage Opener
- Attached garage spaces: 2
Features
- Levels: 2 Storey,3
- Patio & porch: Deck, Front Porch, Patio
- Exterior features: Landscaped, Playground Nearby, Exterior Walls- 2"x6"
Lot
- Features: Landscaped, Park/Reserve, Playground Nearby, Schools, Shopping Nearby
Construction
Type & style
- Home type: Townhouse
- Property subtype: Townhouse
Materials
- Foundation: Concrete Perimeter
- Roof: Asphalt
Condition
- Year built: 2022
Community & HOA
Community
- Features: Deck, Exterior Walls- 2"x6", Front Porch, Patio, HRV System
- Security: Security System, Carbon Monoxide Detectors, Smoke Detector(s), Detectors Smoke
HOA
- Has HOA: Yes
- Services included: Insur. for Common Areas, Self Managed
Location
- Region: Edmonton
Financial & listing details
- Price per square foot: C$307/sqft
- Date on market: 10/15/2026
- Ownership: Agent/Seller has Interest,Condo Corporation Owned
Price history
Price history is unavailable.
Public tax history
Tax history is unavailable.
Climate risks
Neighborhood: Lake District
Nearby schools
GreatSchools rating
No schools nearby
We couldn't find any schools near this home.
Similar homes
- C$418,5003 bd3 ba1.1k sqftAll Pine Village, Edmonton, AB T5Z 3S8For Sale
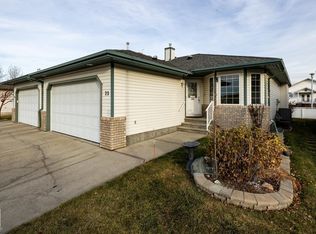 MLS ID #E4516685, Karim N Keshavjee, REMAX River City. RAE
- C$435,0003 bd4 ba1.8k sqftGriesbach Woods, Edmonton, AB T5E 5B6For Sale
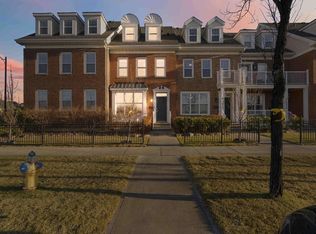 MLS ID #E4516302, Carl Rivest-Marier, Royal Lepage Premier Real Estate. RAE
- C$439,9006 bd4 ba1.4k sqft8515 151st Ave NW, Edmonton, AB T5E 5Y1For Sale
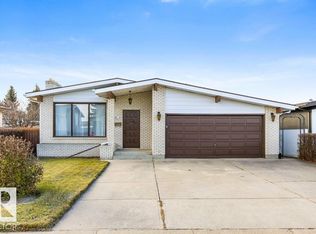 MLS ID #E4516840, Leslie Benson, RE/MAX Elite. RAE
- C$414,8884 bd3 ba1.2k sqft16112 92nd St NW, Edmonton, AB T5Z 3N1For Sale
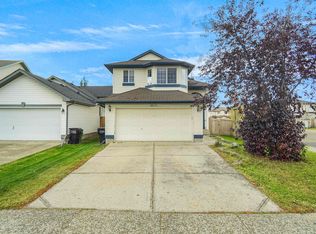 MLS ID #E4512724, Wally Karout, Royal Lepage Arteam Realty. RAE
