Immaculate, upgraded, air-conditioned & move-in ready bungalow with double garage, finished basement & a perfect location backing onto walking trails. Main level features gorgeous tile & hardwood flooring, 4 piece bathroom, flex room, laundry area, island kitchen with breakfast counter, pantry & stainless-steel appliances. There’s also dining area, living room with fireplace & garden door leading to deck. Primary bedroom is large & has a walk-in closet & ensuite bathroom with a full-sized sit-down shower. Basement is finished & features laminate flooring, a spacious recreation room, 3-piece bathroom, bedroom, office/hobby room & utility room & ample storage space. Garage is finished & is roughed in for a furnace. Home has a new furnace, 2-year old hot water tank & Astoria lighting that allows you to light up the exterior of your home in Oiler’s colours or whatever theme you fancy. All Pine Village is a self-managed adult complex (45 plus) with low condo fees. Shoveling & lawn mowing is done for you.
For sale
C$418,500
16415 77th St NW #23, Edmonton, AB T5Z 3S8
3beds
1,117sqft
Duplex, Half Duplex
Built in 2002
-- sqft lot
$-- Zestimate®
C$375/sqft
C$-- HOA
What's special
Double garageFinished basementFlex roomLaundry areaStainless-steel appliancesDining areaWalk-in closet
- 1 day
- 6
- 0
Zillow last checked:
Listing updated:
Listed by:
Karim N Keshavjee,
REMAX River City
Source: RAE,MLS®#: E4516685
Facts & features
Interior
Bedrooms & bathrooms
- Bedrooms: 3
- Bathrooms: 3
- Full bathrooms: 3
Primary bedroom
- Level: Main
Family room
- Level: Basement
- Area: 282
- Dimensions: 20 x 14.1
Heating
- Forced Air-1, Natural Gas
Cooling
- Air Conditioner, Air Conditioning-Central
Appliances
- Included: Dishwasher-Built-In, Dryer, Microwave Hood Fan, Refrigerator, Electric Stove, Washer
Features
- Closet Organizers
- Flooring: Carpet, Ceramic Tile, Hardwood
- Basement: Full, Finished
- Fireplace features: Gas
Interior area
- Total structure area: 1,117
- Total interior livable area: 1,117 sqft
Video & virtual tour
Property
Parking
- Total spaces: 4
- Parking features: Double Garage Attached, Guest, Parking-Visitor, Garage Control, Garage Opener
- Attached garage spaces: 2
Features
- Levels: 2
- Patio & porch: Deck
- Exterior features: Landscaped, Playground Nearby
- Pool features: Community, Public Swimming Pool
Lot
- Size: 3,464 Square Feet
- Features: Near Golf Course, Landscaped, Playground Nearby, Near Public Transit, Schools, Shopping Nearby, Ski Hill Nearby, Wooded, Golf Nearby, Public Transportation, Treed Lot
Construction
Type & style
- Home type: MultiFamily
- Architectural style: Bungalow
- Property subtype: Duplex, Half Duplex
- Attached to another structure: Yes
Materials
- Foundation: Concrete Perimeter
- Roof: Asphalt
Condition
- Year built: 2002
Community & HOA
Community
- Features: Closet Organizers, Deck
- Security: Smoke Detector(s), Detectors Smoke
- Senior community: Yes
HOA
- Has HOA: Yes
- Services included: Exterior Maintenance, Insur. for Common Areas, Parking, Reserve Fund Contribution, Self Managed
Location
- Region: Edmonton
Financial & listing details
- Price per square foot: C$375/sqft
- Date on market: 11/16/2026
- Ownership: Private
Price history
Price history is unavailable.
Public tax history
Tax history is unavailable.
Climate risks
Neighborhood: Lake District
Nearby schools
GreatSchools rating
No schools nearby
We couldn't find any schools near this home.


Similar homes
- C$449,9004 bd3 ba1.1k sqft1204 Klarvatten Ct NW, Edmonton, AB T5Z 3N4For Sale
 MLS ID #E4516524, Sean Clair, Exp Realty. RAE
- C$399,9003 bd3 ba1.2k sqftMcleod Ridge, Edmonton, AB T5Y 2S7For Sale
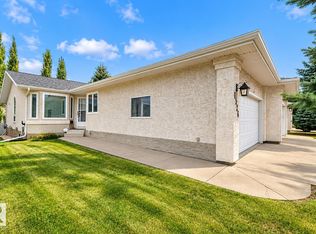 MLS ID #E4511887, Bob Maskell, Royal Lepage Arteam Realty. RAE
- C$479,9004 bd3 ba1.3k sqft7004 153a Ave NW, Edmonton, AB T5Z 2Y3For Sale
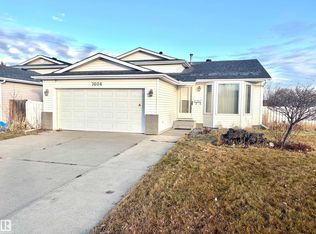 MLS ID #E4516640, Grant Pankiw, REMAX River City. RAE
- C$347,0003 bd3 ba1.5k sqftMirra At Poplar Lake, Edmonton, AB T5Z 0J2For Sale
 MLS ID #E4516638, Iryna Voloshyn, REMAX River City. RAE
