Tucked away in a quiet, family-friendly cul-de-sac, this beautifully maintained 4-bed, 2.5-bath, 4-level split offers the perfect blend of comfort, space & functionality! Bright & inviting, this home features a spacious living room with large windows, cathedral ceilings & beautiful hardwood floors. The exceptionally large kitchen is the heart of the home, showcasing newer stainless steel appliances, abundant cabinetry, a generous island & new flooring. Just a few steps down, discover a cozy yet spacious family room w/ a charming fireplace, perfect for relaxing or entertaining. With generously sized bedrooms, minimal stairs between levels & no carpet, this thoughtfully designed home offers easy, comfortable everyday living. Additional upgrades include new basement flooring. Outside, enjoy a welcoming covered front porch & a large, fully fenced backyard with an expansive deck, ideal for summer gatherings. Complete with an ATTACHED DOUBLE GARAGE, this lovingly cared-for home offers peaceful family living!
For sale
C$465,000
17007 90a St NW, Edmonton, AB T5Z 2Y9
4beds
1,247sqft
Single Family Residence
Built in 1992
-- sqft lot
$-- Zestimate®
C$373/sqft
C$-- HOA
What's special
Bright and invitingCathedral ceilingsBeautiful hardwood floorsExceptionally large kitchenNewer stainless steel appliancesAbundant cabinetryGenerous island
- 2 days
- 7
- 0
Zillow last checked:
Listing updated:
Listed by:
Valerie P Faucon,
Liv Real Estate,
Deepak Arora,
Liv Real Estate
Source: RAE,MLS®#: E4513997
Facts & features
Interior
Bedrooms & bathrooms
- Bedrooms: 4
- Bathrooms: 3
- Full bathrooms: 2
- 1/2 bathrooms: 1
Primary bedroom
- Level: Upper
Family room
- Level: Lower
Heating
- Forced Air-1, Natural Gas
Cooling
- Fan-Ceiling
Appliances
- Included: Dishwasher-Built-In, Dryer, Exhaust Fan, Refrigerator, Electric Stove, Washer, ENERGY STAR Qualified Water Heater
Features
- Ceiling 10 ft., No Animal Home, No Smoking Home, Vaulted Ceiling(s), Kitchen Island, Sump Pump
- Flooring: Hardwood, Laminate Flooring, Linoleum
- Basement: Full, Finished
- Fireplace features: Gas
Interior area
- Total structure area: 1,247
- Total interior livable area: 1,247 sqft
Video & virtual tour
Property
Parking
- Total spaces: 4
- Parking features: Double Garage Attached, Garage Opener
- Attached garage spaces: 2
Features
- Levels: 4 Level Split,4
- Patio & porch: Front Porch
- Exterior features: Low Maintenance Landscape
Lot
- Features: Cul-De-Sac, Fully Fenced, Flat Site, Low Maintenance Landscape, Schools, Shopping Nearby
Details
- Additional structures: Storage Shed
Construction
Type & style
- Home type: SingleFamily
- Property subtype: Single Family Residence
Materials
- Foundation: Concrete Perimeter
- Roof: Asphalt
Condition
- Year built: 1992
Community & HOA
Community
- Features: Ceiling 10 ft., Front Porch, Hot Wtr Tank-Energy Star, No Animal Home, No Smoking Home, Vaulted Ceiling
- Security: Smoke Detector(s), Detectors Smoke
Location
- Region: Edmonton
Financial & listing details
- Price per square foot: C$373/sqft
- Date on market: 10/23/2026
- Ownership: Private
Price history
Price history is unavailable.
Public tax history
Tax history is unavailable.
Climate risks
Neighborhood: Lake District
Nearby schools
GreatSchools rating
No schools nearby
We couldn't find any schools near this home.

Similar homes
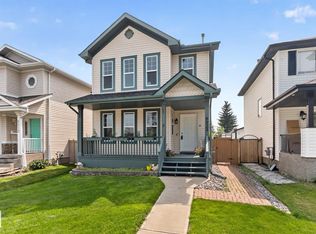
- C$470,0005 bd3 ba1.2k sqft8010 166a Ave NW, Edmonton, AB T5Z 3V9For Sale
 MLS ID #E4514126, Cynthia J Harris, Vita Nova Realty & Management. RAE
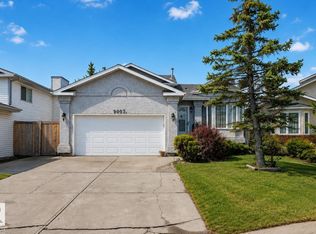
- C$485,0004 bd3 ba1.5k sqft9315 162nd Ave NW, Edmonton, AB T5Z 3N2For Sale
 MLS ID #E4514053, Ryan P Dutka, REMAX River City. RAE
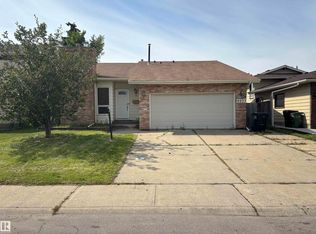
- C$500,0003 bd3 ba1.5k sqft549 Klarvatten Lake Wynd NW, Edmonton, AB T5Z 3M1For Sale
 MLS ID #E4513843, Mo Taliani, Exp Realty. RAE
- C$389,9004 bd3 ba1k sqft17607 91st St NW, Edmonton, AB T5Z 2M1For Sale
 MLS ID #E4514131, Zein Abaza, RE/MAX Real Estate. RAE
