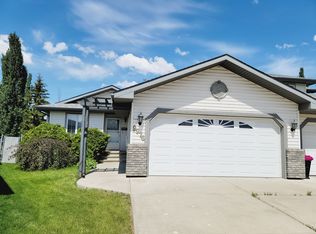
Welcome to the highly desirable family-friendly community of Castlebrook! This beautifully updated bi-level home offers a functional layout with incredible space, featuring spacious 5 bedrooms & 2.5 bathrooms, including a convenient 2-piece ensuite in the primary bedroom. With 1,223 sq. ft. above grade RMS and an expansive 1,109 sq. ft. below-grade area, there is plenty of room for a growing family or flexible living arrangements. Step inside to discover extensive modern upgrades throughout, including brand-new quartz countertops in both the kitchen & bathrooms, a new refrigerator, stove & dishwasher, all-new light fixtures, and refreshed bathtubs paired with new faucets & showerheads. Major mechanical and structural updates provide complete peace of mind, featuring new roof shingles & a brand-new back deck perfect for outdoor entertaining. Outside, you’ll love the convenience of an oversized garage providing ample parking & storage. Located just 2 minutes from Anthony Henday Drive, commuting is a breeze.
For sale
C$525,000
9964 178th Ave NW, Edmonton, AB T5X 5X2
5beds
1,223sqft
Single Family Residence
Built in 1996
-- sqft lot
$-- Zestimate®
C$429/sqft
C$-- HOA
What's special
Extensive modern upgrades throughoutAll-new light fixturesNew roof shingles
- 4 days
- 11
- 0
Zillow last checked:
Listing updated:
Listed by:
Ansar Bacchus,
MaxWell Polaris
Source: RAE,MLS®#: E4513794
Facts & features
Interior
Bedrooms & bathrooms
- Bedrooms: 5
- Bathrooms: 3
- Full bathrooms: 2
- 1/2 bathrooms: 1
Primary bedroom
- Level: Main
Heating
- Forced Air-1, Natural Gas
Cooling
- Fan-Ceiling
Appliances
- Included: Dishwasher-Built-In, Dryer, Garburator, Exhaust Fan, Microwave, Gas Stove, Washer, Gas Water Heater
Features
- Flooring: Ceramic Tile, Vinyl Plank
- Basement: Full, Finished
- Fireplace features: Gas
Interior area
- Total structure area: 1,223
- Total interior livable area: 1,223 sqft
Property
Parking
- Total spaces: 2
- Parking features: Double Garage Attached, Oversized, Garage Control, Garage Opener
- Attached garage spaces: 2
Features
- Levels: Bi-Level,2
- Patio & porch: Deck
- Exterior features: Landscaped, Playground Nearby
Lot
- Features: Cul-De-Sac, Fully Fenced, Landscaped, Playground Nearby, Near Public Transit, Schools, Shopping Nearby, Public Transportation
Construction
Type & style
- Home type: SingleFamily
- Property subtype: Single Family Residence
Materials
- Foundation: Concrete Perimeter
- Roof: Asphalt
Condition
- Year built: 1996
Community & HOA
Community
- Features: Deck, Hot Water Natural Gas
Location
- Region: Edmonton
Financial & listing details
- Price per square foot: C$429/sqft
- Date on market: 10/21/2026
- Ownership: Agent/Seller has Interest
Price history
Price history is unavailable.
Public tax history
Tax history is unavailable.
Climate risks
Neighborhood: Castle Downs
Nearby schools
GreatSchools rating
No schools nearby
We couldn't find any schools near this home.

Similar homes
- C$470,0005 bd3 ba1.2k sqft8010 166a Ave NW, Edmonton, AB T5Z 3V9For Sale
 MLS ID #E4514126, Cynthia J Harris, Vita Nova Realty & Management. RAE
- C$485,0004 bd3 ba1.5k sqft9315 162nd Ave NW, Edmonton, AB T5Z 3N2For Sale
 MLS ID #E4514053, Ryan P Dutka, REMAX River City. RAE
- C$465,0004 bd3 ba1.2k sqft17007 90a St NW, Edmonton, AB T5Z 2Y9For Sale
 MLS ID #E4513997, Valerie P Faucon, Liv Real Estate. RAE
- C$500,0003 bd3 ba1.5k sqft549 Klarvatten Lake Wynd NW, Edmonton, AB T5Z 3M1For Sale
 MLS ID #E4513843, Mo Taliani, Exp Realty. RAE
