Welcome to this 2-storey home in the desirable, family-friendly Crystallina! Offering 3+1 bedrooms and 3.5 bathrooms, this home features a modern feel throughout the main floor, complete with a cozy living room, gas fireplace which is open to the dining area. Wonderful for entertaining! LOVE the stylish kitchen with nice size pantry and a large island! The abundance of light is extremely inviting w/ access to the backyard deck, perfect for summer BBQs! Upstairs, you’ll find a very spacious master retreat complete with a 4-piece ensuite featuring double sinks and separate vanity space & a walk-in closet. Two more nice size bedrooms a another 4-piece bathroom complete the 2nd level. The basement offers additional living space with a rec room, 4th bedroom, 4-piece bathroom, and laundry. Outside, enjoy the convenience of a double detached garage & SOLAR Panels ..WOW!!! PLUS A/C! Located close to playgrounds, walking trails, and future schools, this is a great opportunity to settle into a family community!
For sale
C$515,000
7435 181st Ave NW, Edmonton, AB T5Z 0M2
4beds
1,447sqft
Single Family Residence
Built in 2015
3,276 Square Feet Lot
$-- Zestimate®
C$356/sqft
C$-- HOA
What's special
Stylish kitchenNice size pantryLarge islandAbundance of lightVery spacious master retreatWalk-in closetRec room
- 6 hours
- 8
- 0
Zillow last checked:
Listing updated:
Listed by:
Jasmin C Matias,
Real Broker
Source: RAE,MLS®#: E4513666
Facts & features
Interior
Bedrooms & bathrooms
- Bedrooms: 4
- Bathrooms: 4
- Full bathrooms: 3
- 1/2 bathrooms: 1
Primary bedroom
- Level: Upper
Heating
- Forced Air-1, Natural Gas
Cooling
- Air Conditioning-Central
Appliances
- Included: Dishwasher-Built-In, Dryer, Microwave Hood Fan, Refrigerator, Electric Stove, Washer
Features
- Flooring: Carpet, Ceramic Tile, Laminate Flooring, Vinyl Plank
- Basement: Full, Finished
- Fireplace features: Gas
Interior area
- Total structure area: 1,447
- Total interior livable area: 1,447 sqft
Video & virtual tour
Property
Parking
- Total spaces: 2
- Parking features: Double Garage Detached
- Garage spaces: 2
Features
- Levels: 2 Storey,3
- Exterior features: Playground Nearby
Lot
- Size: 3,276 Square Feet
- Features: Playground Nearby, Near Public Transit, Schools, Shopping Nearby, Public Transportation
Construction
Type & style
- Home type: SingleFamily
- Property subtype: Single Family Residence
Materials
- Foundation: Concrete Perimeter
- Roof: Asphalt
Condition
- Year built: 2015
Community & HOA
Community
- Features: See Remarks
Location
- Region: Edmonton
Financial & listing details
- Price per square foot: C$356/sqft
- Date on market: 10/20/2026
- Ownership: Private
Price history
Price history is unavailable.
Public tax history
Tax history is unavailable.
Climate risks
Neighborhood: Lake District
Nearby schools
GreatSchools rating
No schools nearby
We couldn't find any schools near this home.
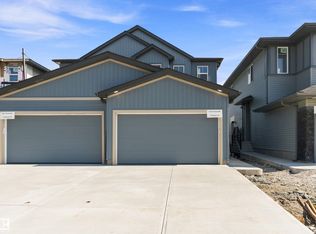
- C$448,9003 bd3 ba1.4k sqft18119 74th St NW, Edmonton, AB T5Z2X8For Sale
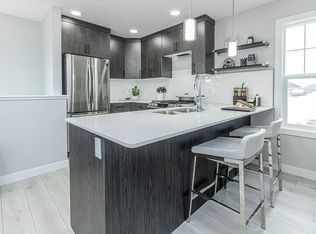
- C$--1 bd1 ba-- sqft7339 179th Ave NW #GS, Edmonton, AB T5Z0M7Off Market
- C$444,9003 bd3 ba1.4k sqft18123 74th St NW, Edmonton, AB T5Z0M7For Sale

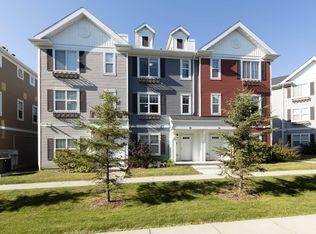
- C$335,0003 bd3 ba1.5k sqft903 Crystallina Nera Way NW #102, Edmonton, AB T5Z0N6For Sale
Similar homes
- C$520,0003 bd3 ba1.6k sqft7627 181st Ave NW, Edmonton, AB T5Z 0L9For Sale
 MLS ID #E4513139, Matteo P Saccomanno, REMAX River City. RAE
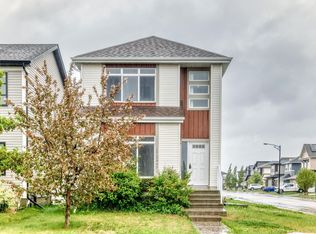
- C$510,0005 bd4 ba1.5k sqft18103 77th St NW, Edmonton, AB T5Z 0L8For Sale
 MLS ID #E4492678, Diana A Nguy, Sterling Real Estate. RAE
- C$516,6004 bd3 ba1.6k sqft17544 63rd St NW, Edmonton, AB T5Y 2N4For Sale
 MLS ID #E4513437, David Lam, Exp Realty. RAE
- C$549,9003 bd3 ba1.9k sqft17132 64th St NW, Edmonton, AB T5Y 3T6For Sale
 MLS ID #E4513638, Jacquie C Smith, 2% Realty Pro. RAE
