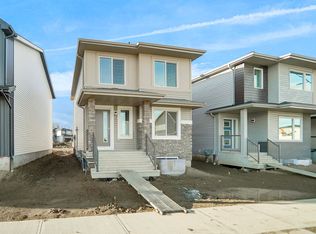
Welcome to popular VITA CRYSTALLINA and the BRAND NEW Haven model property by Excel Homes. This DOUBLE FRONT ATTACHED GARAGE, 2 storey, half duplex at nearly 1450 sq feet offers contemporary styling and functionality with SEPARATE SIDE ENTRANCE. Upon entering you are greeted with 9FT CEILINGS, Luxury Vinyl Plank flooring, open concept design with kitchen, pantry, large island with QUARTZ COUNTERTOPS and PENDANT LIGHTING. Perfect for dining the kitchen looks onto the dining area and conveniently the family room is adjacent to it. 1/2 bath completes the main floor. Upstairs is carpeted with LARGE primary with walk-in closet and 4 piece ensuite. 2 more additional bedrooms, full bath and laundry complete the 2nd floor. FULL LANDSCAPING IS INCLUDED! The property is Green Built, has HRV, solar panel rough-in, low E windows, ecobee thermostat and much more! Close to ALL AMENITIES! DON'T DELAY BE PART OF ONE OF THE NORTHWEST'S BEST NEW COMMUNITIES TODAY! Completion November 3rd.
For sale
C$448,900
18123 74th St NW, Edmonton, AB T5Z 0M7
3beds
1,417sqft
Duplex, Half Duplex
Built in 2026
-- sqft lot
$-- Zestimate®
C$317/sqft
C$-- HOA
What's special
Double front attached garageSeparate side entranceLuxury vinyl plank flooringOpen concept designPendant lightingDining areaAdditional bedrooms
- 17 days
- 9
- 2
Zillow last checked:
Listing updated:
Listed by:
Paul Mehta,
Century 21 Signature Realty
Source: RAE,MLS®#: E4510867
Facts & features
Interior
Bedrooms & bathrooms
- Bedrooms: 3
- Bathrooms: 3
- Full bathrooms: 2
- 1/2 bathrooms: 1
Primary bedroom
- Level: Upper
Heating
- Forced Air-1, Natural Gas, HRV System
Appliances
- Included: Dishwasher-Built-In, Dryer, Microwave Hood Fan, Refrigerator, Electric Stove, Washer
Features
- Ceiling 9 ft.
- Flooring: Carpet, Vinyl Plank
- Basement: Full, Unfinished
Interior area
- Total structure area: 1,417
- Total interior livable area: 1,417 sqft
Property
Parking
- Total spaces: 2
- Parking features: Double Garage Attached, Garage Control, Garage Opener
- Attached garage spaces: 2
Features
- Levels: 2 Storey,2
- Exterior features: Landscaped, Playground Nearby
Lot
- Size: 2,751 Square Feet
- Features: Flat Site, Landscaped, Playground Nearby, Near Public Transit, Schools, Shopping Nearby, Public Transportation
Construction
Type & style
- Home type: MultiFamily
- Property subtype: Duplex, Half Duplex
- Attached to another structure: Yes
Materials
- Foundation: Concrete Perimeter
- Roof: Asphalt
Condition
- Year built: 2026
Community & HOA
Community
- Features: Ceiling 9 ft., Smart/Program. Thermostat, Green Building, HRV System
- Security: Smoke Detector(s), Detectors Smoke
Location
- Region: Edmonton
Financial & listing details
- Price per square foot: C$317/sqft
- Date on market: 9/29/2026
- Ownership: Private
Price history
Price history is unavailable.
Public tax history
Tax history is unavailable.
Climate risks
Neighborhood: Lake District
Nearby schools
GreatSchools rating
No schools nearby
We couldn't find any schools near this home.


Similar homes
- C$520,0003 bd3 ba1.6k sqft7627 181st Ave NW, Edmonton, AB T5Z 0L9For Sale
 MLS ID #E4513139, Matteo P Saccomanno, REMAX River City. RAE
 - C$409,0003 bd3 ba1.3k sqft18135 77th St NW, Edmonton, AB T5Z 0L8For Sale
 MLS ID #E4512109, Nosheen Arif, 2% Realty Pro. RAE
 - C$448,9003 bd3 ba1.4k sqft18119 74th St NW, Edmonton, AB T5Z 2X8For Sale
 MLS ID #E4479744, Tyler J Ellis, Real Broker. RAE
 - C$449,9004 bd4 ba1.5k sqft1298 McConachie Blvd NW, Edmonton, AB T5Y 3C5For Sale
 MLS ID #E4505184, Sean Clair, Exp Realty. RAE
