Need more space without stretching your budget on major updates? Welcome home to a 5-bedroom bungalow with a double attached garage and all the important upgrades already taken care of! With 3 bedrooms on the main floor and 2 additional bedrooms downstairs, there’s room to accommodate a growing family, guests, a home office, or changing needs over time. Enjoy added peace of mind with updated appliances, shingles, triple-pane windows, newer furnace, hot water tank, and sump pump and cool down on those hot summer days with a new A/C unit. Two full bathrooms add everyday convenience, while the functional layout offers plenty of potential to make the home your own. Outside in the large, low maintenance yard, enjoy endless gatherings with friends and family and take a stroll along the pond nearby in the evenings. If you’re looking for space, practicality, and valuable updates, this home is worth a closer look!
For sale
C$425,000
7936 154th Ave NW, Edmonton, AB T5Z 3A9
5beds
1,020sqft
Single Family Residence
Built in 1994
3,866 Square Feet Lot
$-- Zestimate®
C$417/sqft
C$-- HOA
What's special
Double attached garageUpdated appliancesTriple-pane windowsNewer furnaceHot water tankFunctional layoutLarge low maintenance yard
- 9 days
- 30
- 0
Zillow last checked:
Listing updated:
Listed by:
Catherine Ta,
Real Broker
Source: RAE,MLS®#: E4514407
Facts & features
Interior
Bedrooms & bathrooms
- Bedrooms: 5
- Bathrooms: 2
- Full bathrooms: 2
Primary bedroom
- Level: Main
Heating
- Forced Air-1, Natural Gas
Cooling
- Air Conditioner, Air Conditioning-Central
Appliances
- Included: Dishwasher-Built-In, Dryer, Exhaust Fan, Refrigerator, Electric Stove, Washer
Features
- Flooring: Carpet, Linoleum
- Basement: Full, Finished
Interior area
- Total structure area: 1,020
- Total interior livable area: 1,020 sqft
Property
Parking
- Total spaces: 4
- Parking features: Double Garage Attached, Garage Opener
- Attached garage spaces: 2
Features
- Levels: 2
- Patio & porch: Patio
- Exterior features: Landscaped, Playground Nearby
Lot
- Size: 3,866 Square Feet
- Features: Fully Fenced, Landscaped, Playground Nearby, Near Public Transit, Schools, Shopping Nearby, Public Transportation
Construction
Type & style
- Home type: SingleFamily
- Architectural style: Bungalow
- Property subtype: Single Family Residence
Materials
- Foundation: Concrete Perimeter
- Roof: Asphalt
Condition
- Year built: 1994
Community & HOA
Community
- Features: Patio
Location
- Region: Edmonton
Financial & listing details
- Price per square foot: C$417/sqft
- Date on market: 10/27/2026
- Ownership: Private
Price history
Price history is unavailable.
Public tax history
Tax history is unavailable.
Climate risks
Neighborhood: Lake District
Nearby schools
GreatSchools rating
No schools nearby
We couldn't find any schools near this home.
Similar homes
- C$439,7024 bd3 ba1.4k sqft14924 65th St NW, Edmonton, AB T5A 2E3For Sale
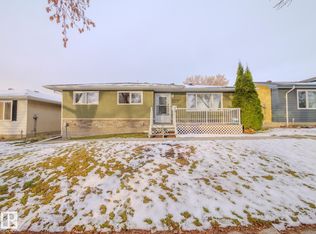 MLS ID #E4515611, Scott J Macmillan, RE/MAX Elite. RAE
- C$450,0004 bd2 ba1.1k sqft5735 152a Ave NW, Edmonton, AB T5A 4X7For Sale
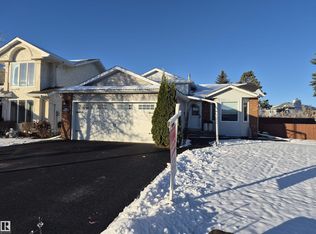 MLS ID #E4515130, Jason A Thomas, Royal Lepage Summit Realty. RAE
- C$429,9084 bd3 ba1.2k sqft16112 92nd St NW, Edmonton, AB T5Z 3N1For Sale
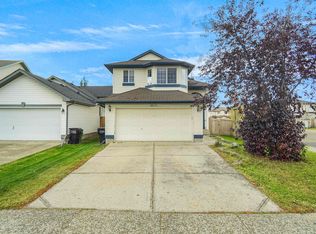 MLS ID #E4512724, Wally Karout, Royal Lepage Arteam Realty. RAE
- C$450,0005 bd2 ba1k sqft7332 149a Ave NW, Edmonton, AB T5C 2W4For Sale
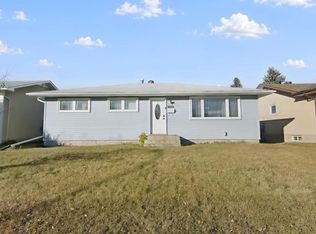 MLS ID #E4514023, Heather M Faulkner, MaxWell Challenge Realty. RAE
