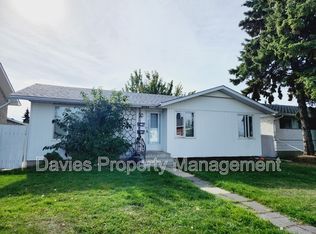
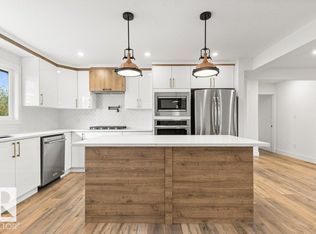
Enjoy comfortable living and exceptional versatility in this well-maintained 1,230 sq. ft. bungalow! Featuring 2 bedrooms plus a flexible dining area that was originally a third bedroom and can easily be converted back. The spacious kitchen offers an abundance of cabinetry, while the inviting 3-season sunroom is perfect for relaxing and enjoying the outdoors. There are 2.5 bathrooms, including a main bath with a luxurious walk-in jetted tub. The fully developed basement is made for entertaining, complete with a recreation room featuring a piano and pool table with accessories included, plus a separate social room with wet bar. A double oversized detached garage (23' x 23') even has a gas line for future heating. Outside, enjoy a garden and an abundance of fruit-bearing plants and trees, including strawberries, raspberries, Saskatoon berries, crab apples and cherries, complemented by beautiful lilacs. Shingles and siding updated in 2011. A wonderful home offering space, flexibility and plenty of charm!
For sale
C$399,900
9003 138th Ave NW, Edmonton, AB T5E 2A7
2beds
1,230sqft
Single Family Residence
Built in 1969
5,997 Square Feet Lot
$-- Zestimate®
C$325/sqft
C$-- HOA
What's special
Beautiful lilacs
- 1 hour
- 3
- 0
Zillow last checked:
Listing updated:
Listed by:
Ken E Knudsen,
RE/MAX Elite
Source: RAE,MLS®#: E4516588
Facts & features
Interior
Bedrooms & bathrooms
- Bedrooms: 2
- Bathrooms: 3
- Full bathrooms: 2
- 1/2 bathrooms: 1
Primary bedroom
- Level: Main
Family room
- Level: Basement
- Area: 359.1
- Dimensions: 18.9 x 19
Heating
- Forced Air-1, Natural Gas
Appliances
- Included: Dishwasher-Built-In, Oven-Built-In, Washer/Dryer Stacked, Second Refrigerator, Gas Water Heater
Features
- Sunroom
- Flooring: Laminate Flooring, Linoleum
- Windows: Vinyl Windows
- Basement: Full, Finished
Interior area
- Total structure area: 1,230
- Total interior livable area: 1,230 sqft
Video & virtual tour
Property
Parking
- Total spaces: 4
- Parking features: Double Garage Detached
- Garage spaces: 2
Features
- Levels: 2
- Patio & porch: Deck, Front Porch
- Exterior features: Playground Nearby
- Pool features: Community, Public Swimming Pool
Lot
- Size: 5,997 Square Feet
- Features: Fully Fenced, Playground Nearby, Near Public Transit, Schools, Shopping Nearby, Public Transportation
- Residential vegetation: Fruit Trees/Shrubs
Construction
Type & style
- Home type: SingleFamily
- Architectural style: Bungalow
- Property subtype: Single Family Residence
Materials
- Foundation: Concrete Perimeter
- Roof: Asphalt
Condition
- Year built: 1969
Community & HOA
Community
- Features: Deck, Front Porch, Hot Water Natural Gas, Sunroom
Location
- Region: Edmonton
Financial & listing details
- Price per square foot: C$325/sqft
- Date on market: 11/15/2026
- Ownership: Private
Price history
Price history is unavailable.
Public tax history
Tax history is unavailable.
Climate risks
Neighborhood: Dickinsfield
Nearby schools
GreatSchools rating
No schools nearby
We couldn't find any schools near this home.


Similar homes
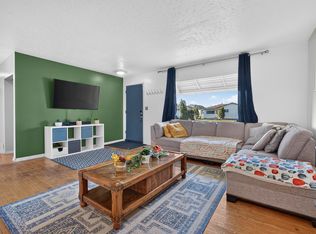
- C$360,0002 bd3 ba1k sqft13315 104th St NW, Edmonton, AB T5E 4P2For Sale
 MLS ID #E4516178, Kamran Amjad, MaxWell Progressive. RAE
- C$425,0004 bd2 ba1.2k sqft12807 95a St NW, Edmonton, AB T5E 3Z8For Sale
 MLS ID #E4516459, Brad D Carberry, MaxWell Progressive. RAE
- C$425,0004 bd3 ba1.2k sqft7412 130a Ave NW, Edmonton, AB T5C 1Y9For Sale
 MLS ID #E4516205, Lori Clayton, MaxWell Devonshire Realty. RAE
- C$350,0003 bd2 ba1.1k sqft9208 132a Ave NW, Edmonton, AB T5E 1B5For Sale
 MLS ID #E4516575, Adam Wilson, RE/MAX PREFERRED CHOICE. RAE
