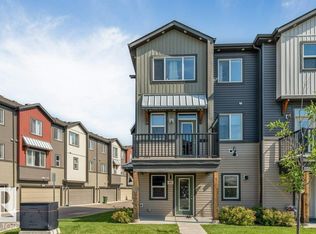
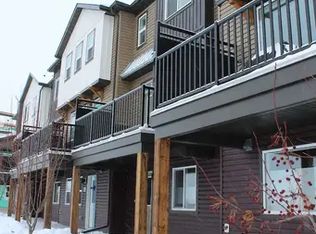
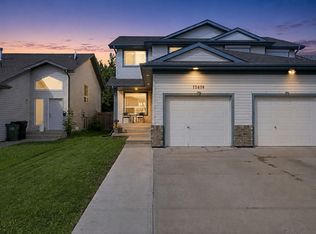
Bright, sunny & beautifully maintained, this stylish 3-level townhouse in family-friendly Schonsee offers showhome-quality living without the new-build price tag! With 9’ ceilings, this thoughtfully designed home features 3 bedrooms, 2.5 baths, has an open-concept main floor, and a versatile flex space with direct patio/garage access—perfect for a home office, gym or playroom. The spacious kitchen flows into the dining & living areas, with a large granite eating bar, room for a 6–8 person table, and beautiful built-in shelving framing the fireplace & TV. Enjoy peaceful pond views from your private upper balcony. An extended driveway—a rare feature in the complex—leads to the double attached garage. Low condo fees provide easy, low-maintenance living. Steps from parks, schools, playgrounds, splash park, trails & shopping, with quick access to Anthony Henday, 167 Ave & 97 St/Hwy 28. Easy commuting to St. Albert, Sherwood Park & points north. Move in and enjoy!
For sale
C$379,900
16903 68th St NW #84, Edmonton, AB T5Z 0R1
3beds
1,545sqft
Townhouse
Built in 2017
2,201 Square Feet Lot
$-- Zestimate®
C$246/sqft
C$-- HOA
What's special
Open-concept main floorSpacious kitchenLarge granite eating barDouble attached garage
- 11 days
- 20
- 2
Zillow last checked:
Listing updated:
Listed by:
Derek Keet,
One Percent Realty
Source: RAE,MLS®#: E4508923
Facts & features
Interior
Bedrooms & bathrooms
- Bedrooms: 3
- Bathrooms: 3
- Full bathrooms: 2
- 1/2 bathrooms: 1
Primary bedroom
- Level: Upper
Heating
- Forced Air-1, Natural Gas
Appliances
- Included: Dishwasher-Built-In, Dryer, Exhaust Fan, Refrigerator, Electric Stove, Washer
Features
- Ceiling 9 ft., No Animal Home, No Smoking Home, Storage
- Flooring: Carpet, Ceramic Tile, Vinyl Plank
- Windows: Window Coverings, Vinyl Windows
- Basement: None, No Basement
- Fireplace features: Electric
Interior area
- Total structure area: 1,545
- Total interior livable area: 1,545 sqft
Property
Parking
- Total spaces: 2
- Parking features: Double Garage Attached, Garage Control, Garage Opener
- Attached garage spaces: 2
Features
- Levels: 3 Storey,3
- Patio & porch: Deck
- Exterior features: Landscaped, Playground Nearby
Lot
- Size: 2,201 Square Feet
- Features: Landscaped, Park/Reserve, Playground Nearby, Near Public Transit, Schools, Shopping Nearby, Public Transportation
Construction
Type & style
- Home type: Townhouse
- Property subtype: Townhouse
Materials
- Foundation: Concrete Perimeter
- Roof: Asphalt
Condition
- Year built: 2017
Community & HOA
Community
- Features: Ceiling 9 ft., Deck, No Animal Home, No Smoking Home, Storage-In-Suite
- Security: Smoke Detector(s), Detectors Smoke
HOA
- Has HOA: Yes
- Services included: Professional Management, Reserve Fund Contribution
Location
- Region: Edmonton
Financial & listing details
- Price per square foot: C$246/sqft
- Date on market: 9/16/2026
- Ownership: Private
Price history
Price history is unavailable.
Public tax history
Tax history is unavailable.
Climate risks
Neighborhood: Lake District
Nearby schools
GreatSchools rating
No schools nearby
We couldn't find any schools near this home.

Similar homes
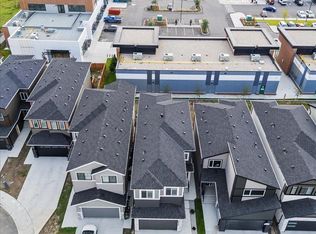
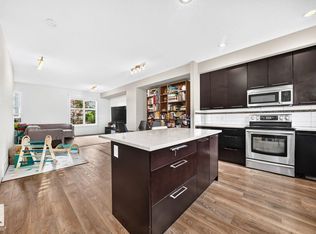
- C$329,0003 bd3 ba1.5k sqftLakeview Green (Klarvatten), Edmonton, AB T5Z 0J2For Sale
 MLS ID #E4509007, Michelle A Plach, HonestDoor Inc. RAE
 - C$330,0002 bd3 ba1.3k sqftNeptune Townhomes, Edmonton, AB T5E 6W3For Sale
 MLS ID #E4502428, David M Ozubko, Real Broker. RAE
 - C$424,9003 bd3 ba1.4k sqft1187 Cy Becker Rd NW, Edmonton, AB T5Y 3V9For Sale
 MLS ID #E4495636, Sanbir Aneja, Century 21 Signature Realty. RAE
 - C$389,9004 bd3 ba1.3k sqft15618 141st St NW, Edmonton, AB T6V 1T3For Sale
 MLS ID #E4506361, Brandon Scott, Coldwell Banker Mountain Central. RAE
