Discover affordable living in one of Fort Saskatchewan’s best locations! Just one block from the river valley, enjoy mountain biking, cross-country skiing, skating, sledding, running, fishing and much more right out your door! This solid half-duplex features an open-concept main floor with a functional kitchen, large island, dining area and spacious living room with gas fireplace. Step out to the huge deck-perfect for barbecuing or just relaxing with friends and family in your oversized backyard. Upstairs are three bedrooms and two full bathrooms, including a generous primary suite with a huge walk-in closet and convenient ensuite. The fully finished basement adds versatile living space, with a large rec room currently used as a fourth bedroom. Close to Fort Saskatchewan amenities, with easy access to Highways 21 and 15 this home is perfect for first time buyers, down-sizers or Investors! Don't miss it.
For sale
C$369,900
20 Caragana Way, Fort Saskatchewan, AB T8L 0H8
3beds
1,343sqft
Duplex, Half Duplex
Built in 2009
-- sqft lot
$-- Zestimate®
C$275/sqft
C$-- HOA
What's special
Open-concept main floorFunctional kitchenLarge islandDining areaOversized backyardThree bedrooms
- 14 days
- 27
- 1
Zillow last checked:
Listing updated:
Listed by:
Jonathan Seeney,
Real Broker
Source: RAE,MLS®#: E4513716
Facts & features
Interior
Bedrooms & bathrooms
- Bedrooms: 3
- Bathrooms: 3
- Full bathrooms: 2
- 1/2 bathrooms: 1
Primary bedroom
- Level: Upper
Family room
- Level: Basement
- Area: 3870.4
- Dimensions: 59 x 65.6
Heating
- Forced Air-1, Natural Gas
Appliances
- Included: Dishwasher-Built-In, Dryer, Exhaust Fan, Refrigerator, Electric Stove, Washer
Features
- Kitchen Island
- Flooring: Carpet, Laminate Flooring, Linoleum
- Windows: Vinyl Windows
- Basement: Full, Finished
Interior area
- Total structure area: 1,343
- Total interior livable area: 1,343 sqft
Property
Parking
- Total spaces: 1
- Parking features: Single Garage Attached, Garage Control, Garage Opener
- Attached garage spaces: 1
Features
- Levels: 2 Storey,3
- Exterior features: Landscaped, Playground Nearby
Lot
- Size: 3,855 Square Feet
- Features: Fully Fenced, Flat Site, Landscaped, Park/Reserve, Playground Nearby, Schools, Shopping Nearby
Details
- Additional structures: Storage Shed
Construction
Type & style
- Home type: MultiFamily
- Property subtype: Duplex, Half Duplex
- Attached to another structure: Yes
Materials
- Foundation: Concrete Perimeter
- Roof: Asphalt
Condition
- Year built: 2009
Community & HOA
Community
- Security: Smoke Detector(s), Detectors Smoke
Location
- Region: Fort Saskatchewan
Financial & listing details
- Price per square foot: C$275/sqft
- Date on market: 10/21/2026
- Ownership: Private
Price history
Price history is unavailable.
Public tax history
Tax history is unavailable.
Climate risks
Neighborhood: West Park
Nearby schools
GreatSchools rating
No schools nearby
We couldn't find any schools near this home.
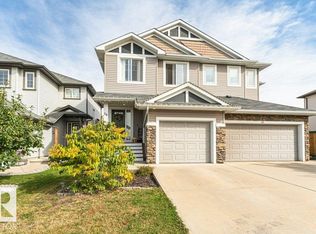
- C$372,0003 bd3 ba1.4k sqft60 Woodbridge Line, Fort Saskatchewan, AB T8L0H8For Sale
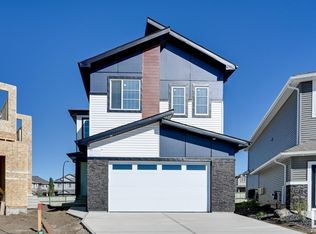
- C$--3 bd3 ba2.3k sqft18 Fern Close, Fort Saskatchewan, AB T8L0H8Off Market
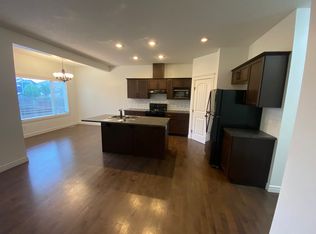
- C$--3 bd3 ba1.5k sqft92 Woodbridge Line, Fort Saskatchewan, AB T8L0H4Off Market
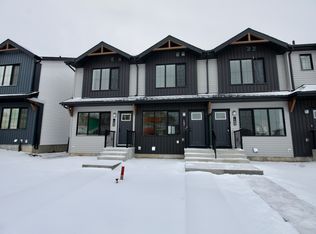
- C$--2 bd2 ba922 sqft152 Ficus Way, Fort Saskatchewan, AB T8L0H8Off Market
Similar homes
- C$399,9003 bd3 ba1.4k sqft10 Sienna Blvd, Fort Saskatchewan, AB T8L 0W2For Sale
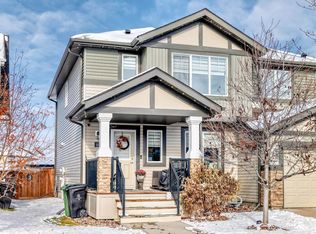 MLS ID #E4514949, Anna Asteriou, 2% Realty. RAE
- C$399,9003 bd4 ba1.4k sqft193 Santana Cres, Fort Saskatchewan, AB T8L 0N7For Sale
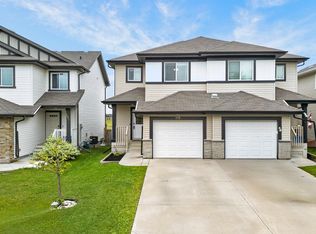 MLS ID #E4510766, Teo Burtic, RE/MAX Excellence. RAE
- C$389,9003 bd3 ba1.6k sqft23 Sierra Wynd, Fort Saskatchewan, AB T8L 0T3For Sale
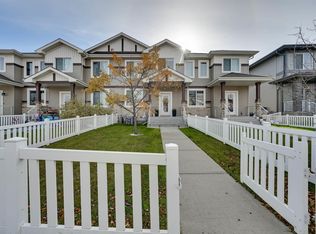 MLS ID #E4513610, Timothy S Baker, RE/MAX Edge Realty. RAE
- C$464,9912 bd4 ba1.5k sqft130 Catalina Ct, Fort Saskatchewan, AB T8L 0K6For Sale
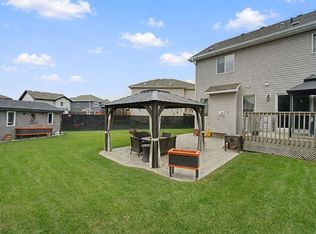 MLS ID #E4515196, Heather J Morris, MORE Real Estate. RAE
