This beautifully maintained two story in South fort is the one you've been waiting for. Situated on a large pie shaped lot, there's space to grow inside, and out. The main floor is highlighted by an open to below floorplan featuring a gas fireplace, and large windows that fill the space with natural light. The kitchen features quartz countertops, a walk-in corner pantry, and all new appliances. The main floor also offers convenient laundry, along with a 2-piece bathroom. Upstairs, you'll find a bonus room, a 4-piece bathroom, and three bedrooms including the spacious primary with a walk in closet, and a 4-piece ensuite. The basement is partially finished awaiting your personal touches. Outside the large backyard offers a low maintenance deck, and a new heated above-ground pool, perfect for entertaining. The attached garage is heated/insulated, and there is ample street parking. A move-in-ready home with an excellent layout, beautiful outdoor space, and plenty of upgrades plus AIR CONDITIONING.
For sale
C$519,999
98 Galloway Wynd, Fort Saskatchewan, AB T8L 0A7
3beds
1,796sqft
Single Family Residence
Built in 2007
-- sqft lot
$-- Zestimate®
C$289/sqft
C$-- HOA
What's special
Large pie shaped lotOpen to below floorplanGas fireplaceKitchen features quartz countertopsWalk-in corner pantryAll new appliancesConvenient laundry
- 19 hours
- 11
- 0
Zillow last checked:
Listing updated:
Listed by:
Mac Mindus,
Real Broker,
Tom M Allison,
Real Broker
Source: RAE,MLS®#: E4511112
Facts & features
Interior
Bedrooms & bathrooms
- Bedrooms: 3
- Bathrooms: 3
- Full bathrooms: 2
- 1/2 bathrooms: 1
Primary bedroom
- Level: Upper
Heating
- Forced Air-1, Natural Gas
Cooling
- Air Conditioning-Central
Appliances
- Included: Dishwasher-Built-In, Dryer, Microwave Hood Fan, Refrigerator, Electric Stove, Washer
Features
- Flooring: Ceramic Tile, Hardwood, Vinyl Plank
- Windows: Window Coverings
- Basement: Full, Partially Finished
Interior area
- Total structure area: 1,796
- Total interior livable area: 1,796 sqft
Property
Parking
- Total spaces: 2
- Parking features: Double Garage Attached, Garage Control, Garage Opener
- Attached garage spaces: 2
Features
- Levels: 2 Storey,2
- Exterior features: Landscaped, Playground Nearby
- Pool features: Pool-Above Ground, Pool Equipment
- Fencing: Fenced
Lot
- Features: Landscaped, Playground Nearby, Near Public Transit, Schools, Shopping Nearby, Public Transportation
Construction
Type & style
- Home type: SingleFamily
- Property subtype: Single Family Residence
Materials
- Foundation: Concrete Perimeter
- Roof: Asphalt
Condition
- Year built: 2007
Community & HOA
Community
- Features: See Remarks
Location
- Region: Fort Saskatchewan
Financial & listing details
- Price per square foot: C$289/sqft
- Date on market: 10/1/2026
- Ownership: Private
Price history
Price history is unavailable.
Public tax history
Tax history is unavailable.
Climate risks
Neighborhood: Southfort
Nearby schools
GreatSchools rating
No schools nearby
We couldn't find any schools near this home.
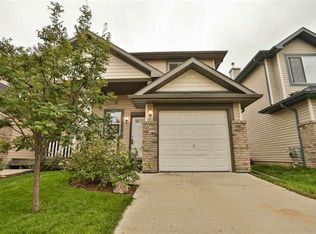
- C$344,9002 bd3 ba1.2k sqft167 Galloway Wynd, Fort Saskatchewan, AB T8L0B9For Sale

- C$--3 bd3 ba1.1k sqft29 Galloway Wynd, Fort Saskatchewan, AB T8L0A3Off Market
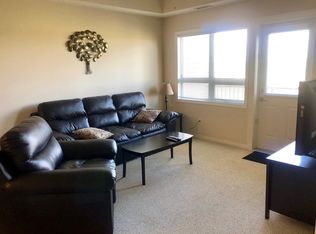
- C$--1 bd1 ba750 sqft8702 Southfort Dr #313, Fort Saskatchewan, AB T8L4R6Off Market
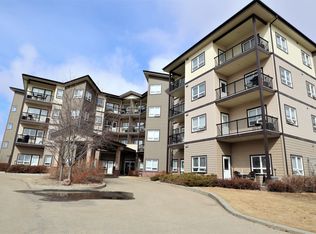
- C$--2 bd1 ba781 sqft8702 Southfort Dr #109, Fort Saskatchewan, AB T8L4R6Off Market
Similar homes
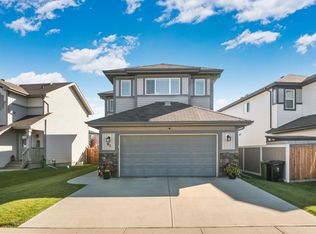
- C$569,7004 bd4 ba1.8k sqft2 Westwood Wynd, Fort Saskatchewan, AB T8L 4L3For Sale
 MLS ID #E4508651, Dyanna L Retzlaff, Royal LePage Noralta Real Estate. RAE
 - C$559,9003 bd4 ba1.8k sqft81 Canyon Rd, Fort Saskatchewan, AB T8L 0W2For Sale
 MLS ID #E4506705, Jordan Draper, Realty Focus. RAE
 - C$609,9004 bd3 ba2.2k sqft79 Red Canyon Way, Fort Saskatchewan, AB T8L 0E7For Sale
 MLS ID #E4507883, Nathan Humphrey, Royal LePage Prestige Realty. RAE
 - C$412,0003 bd4 ba1.5k sqft112 Richmond Line, Fort Saskatchewan, AB T8L 0S6For Sale
 MLS ID #E4508818, Meagan O'Connell, Real Broker. RAE
