Welcome to this fully finished 2-storey home in Southfort! The open-concept main floor is bright and inviting, with air conditioning for added comfort. You are greeted with an inviting front foyer. The kitchen offers tons of cabinetry, a raised island, and corner pantry, opening into the spacious living and dining areas. From the dining room, step directly onto the large deck overlooking a nice-sized backyard with plenty of room to enjoy. A half bath and main-floor laundry with access to the heated double attached garage complete this level. Upstairs you’ll find 3 bedrooms, including a spacious primary with walk-in closet and private ensuite, along with a 4-pc main bath and large front bonus room. The fully finished basement adds even more living space with a rec area, a separate family room perfect for movie nights, a 4th bedroom, full bathroom, and plenty of storage. Ideally located on a school bus route with quick access to Southfort Drive, shopping, schools, parks, and everything you need close by!
For sale
C$569,900
70 Greenfield Way, Fort Saskatchewan, AB T8L 0A1
4beds
1,956sqft
Single Family Residence
Built in 2007
4,781 Square Feet Lot
$-- Zestimate®
C$291/sqft
C$-- HOA
What's special
Open-concept main floorBright and invitingInviting front foyerRaised islandCorner pantryMain-floor laundryHeated double attached garage
- 12 hours
- 2
- 0
Zillow last checked:
Listing updated:
Listed by:
Daryl J Appleton,
Real Broker
Source: RAE,MLS®#: E4512198
Facts & features
Interior
Bedrooms & bathrooms
- Bedrooms: 4
- Bathrooms: 4
- Full bathrooms: 3
- 1/2 bathrooms: 1
Primary bedroom
- Level: Upper
Heating
- Forced Air-1, Natural Gas
Cooling
- Air Conditioning-Central
Appliances
- Included: Dishwasher-Built-In, Dryer, Exhaust Fan, Refrigerator, Electric Stove, Washer
Features
- Flooring: Carpet, Ceramic Tile, Laminate Flooring
- Windows: Window Coverings, Vinyl Windows
- Basement: Full, Finished
Interior area
- Total structure area: 1,956
- Total interior livable area: 1,956 sqft
Video & virtual tour
Property
Parking
- Total spaces: 2
- Parking features: Double Garage Attached, Heated Garage, Garage Control, Garage Opener
- Attached garage spaces: 2
Features
- Levels: 2 Storey,3
- Patio & porch: Deck
- Exterior features: Playground Nearby
Lot
- Size: 4,781 Square Feet
- Features: Playground Nearby, Near Public Transit, Schools, Shopping Nearby, Public Transportation
Details
- Additional structures: Storage Shed
Construction
Type & style
- Home type: SingleFamily
- Property subtype: Single Family Residence
Materials
- Foundation: Concrete Perimeter
- Roof: Asphalt
Condition
- Year built: 2007
Community & HOA
Community
- Features: Deck
Location
- Region: Fort Saskatchewan
Financial & listing details
- Price per square foot: C$291/sqft
- Date on market: 10/8/2026
- Ownership: Private
Price history
Price history is unavailable.
Public tax history
Tax history is unavailable.
Climate risks
Neighborhood: Southfort
Nearby schools
GreatSchools rating
No schools nearby
We couldn't find any schools near this home.
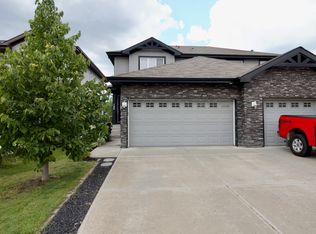
- C$--2 bd3 ba1.2k sqft106 Cranston Pl, Fort Saskatchewan, AB T8L0K8Off Market
- C$60,0001 bd1 ba405 sqft8802 Southfort Dr #230, Fort Saskatchewan, AB T8L4R6For Sale

- C$--3 bd3 ba-- sqft114 Greenfield Way, Fort Saskatchewan, AB T8L4P8Off Market

- C$--1 bd1 ba-- sqft114 Greenfield Way #1229686, Fort Saskatchewan, AB T8L4P8Off Market

Similar homes
- C$539,9994 bd4 ba1.8k sqft53 Ridgeview Close, Fort Saskatchewan, AB T8L 0S2For Sale
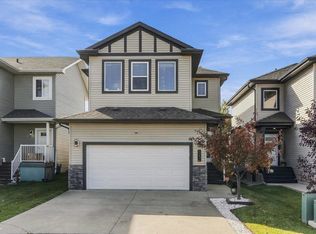 MLS ID #E4512275, Tom M Allison, Real Broker. RAE
 - C$449,9004 bd4 ba1.4k sqft84 Westwood Ln, Fort Saskatchewan, AB T8L 4N8For Sale
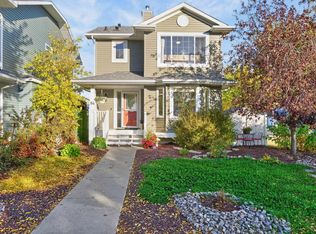 MLS ID #E4512386, Shane A Matwie, Century 21 Masters. RAE
 - C$489,0003 bd3 ba2k sqft28 Becker Cres, Fort Saskatchewan, AB T8L 0C1For Sale
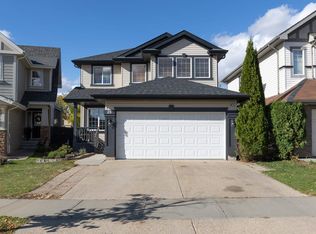 MLS ID #E4511452, David K Goodchild, Royal LePage Prestige Realty. RAE
 - C$539,9004 bd3 ba1.3k sqft1 Dittrich Ave, Fort Saskatchewan, AB T8L 0N3For Sale
 MLS ID #E4504480, Corey McEwen, MaxWell Devonshire Realty. RAE
