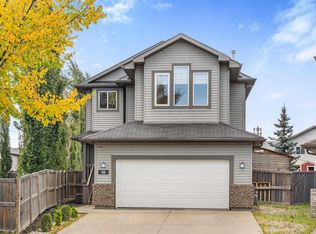
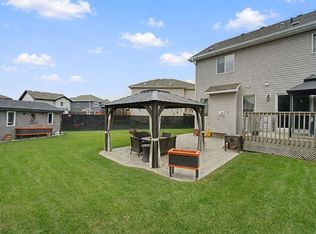
Set on a quiet cul-de-sac with the river valley walking trails and a spray park just moments away, this home delivers a functional layout built for real life. The main floor features a flexible room, great for a den, a spacious kitchen equipped with ample cabinetry, a generous dining area, and direct access to the deck and south-facing fully fenced yard loaded with berry bushes. A bright living room centres around a cozy gas fireplace and this level is complemented by convenient main floor laundry and heated garage access. Upstairs, a vaulted ceiling bonus room anchors three bedrooms, including a primary suite complete with a four-piece ensuite featuring a corner soaker tub. Downstairs provides an exercise room with large equipment included, a finished fourth bedroom, a nearly finished fifth bedroom, ample storage, and a bathroom awaiting your finishing touches. Shingles 2025. The kind of property a family outgrows only when they choose to! Ready for your family to celebrate the holidays in!
For sale
C$549,700
9 Almond Bay, Fort Saskatchewan, AB T8L 0A4
5beds
2,222sqft
Single Family Residence
Built in 2006
4,499 Square Feet Lot
$-- Zestimate®
C$247/sqft
C$-- HOA
What's special
Quiet cul-de-sacGenerous dining areaCozy gas fireplaceConvenient main floor laundryHeated garage accessVaulted ceiling bonus roomCorner soaker tub
- 2 days
- 31
- 1
Zillow last checked:
Listing updated:
Listed by:
Dyanna L Retzlaff,
Royal LePage Noralta Real Estate
Source: RAE,MLS®#: E4515038
Facts & features
Interior
Bedrooms & bathrooms
- Bedrooms: 5
- Bathrooms: 3
- Full bathrooms: 2
- 1/2 bathrooms: 1
Primary bedroom
- Level: Upper
Heating
- Forced Air-1, Natural Gas
Cooling
- Air Conditioner, Air Conditioning-Central
Appliances
- Included: Dishwasher-Built-In, Dryer, Microwave Hood Fan, Refrigerator, Electric Stove, Washer, See Remarks
Features
- Flooring: Carpet, Hardwood
- Basement: Full, Partially Finished
- Fireplace features: Gas
Interior area
- Total structure area: 2,222
- Total interior livable area: 2,222 sqft
Video & virtual tour
Property
Parking
- Total spaces: 2
- Parking features: Double Garage Attached, Garage Control, Garage Opener
- Attached garage spaces: 2
Features
- Levels: 2 Storey,2
- Patio & porch: Deck
- Exterior features: Low Maintenance Landscape, Playground Nearby
Lot
- Size: 4,499 Square Feet
- Features: Cul-De-Sac, Low Maintenance Landscape, Playground Nearby, Near Public Transit, Shopping Nearby, Public Transportation
Construction
Type & style
- Home type: SingleFamily
- Property subtype: Single Family Residence
Materials
- Foundation: Concrete Perimeter
- Roof: Asphalt
Condition
- Year built: 2006
Community & HOA
Community
- Features: Deck
Location
- Region: Fort Saskatchewan
Financial & listing details
- Price per square foot: C$247/sqft
- Date on market: 11/1/2026
- Ownership: Private
Price history
Price history is unavailable.
Public tax history
Tax history is unavailable.
Climate risks
Neighborhood: West Park
Nearby schools
GreatSchools rating
No schools nearby
We couldn't find any schools near this home.
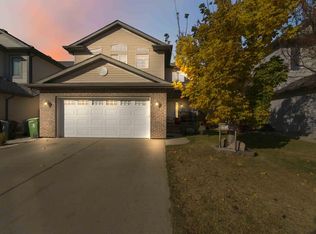
- C$524,5004 bd4 ba1.8k sqft102 Boxwood Bnd, Fort Saskatchewan, AB T8L0B8For Sale
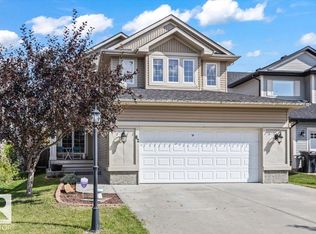
- C$575,0004 bd4 ba2.3k sqft82 Acadian Wynd, Fort Saskatchewan, AB T8L0B7For Sale
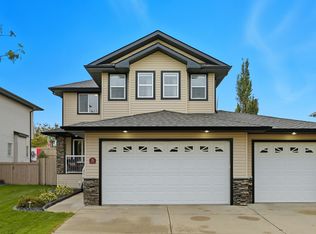
- C$699,9004 bd4 ba2k sqft5 Valley Close, Fort Saskatchewan, AB T8L4P1For Sale
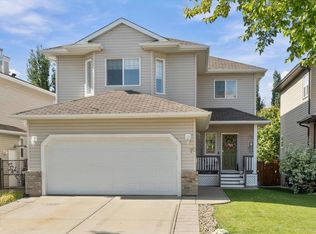
- C$574,0004 bd4 ba2.1k sqft178 Woodbend Way, Fort Saskatchewan, AB T8L4S4For Sale

Similar homes
- C$549,9004 bd4 ba1.9k sqft70 Greenfield Way, Fort Saskatchewan, AB T8L 0A1For Sale
 MLS ID #E4512198, Daryl J Appleton, Real Broker. RAE
- C$700,0005 bd4 ba2.6k sqft69 Caragana Way, Fort Saskatchewan, AB T8L 0H4For Sale
 MLS ID #E4513457, Jag Litt, Exp Realty. RAE
- C$515,9003 bd3 ba1.7k sqft98 Galloway Wynd, Fort Saskatchewan, AB T8L 0A7For Sale
 MLS ID #E4511112, Mac Mindus, Real Broker. RAE
- C$464,9912 bd4 ba1.5k sqft130 Catalina Ct, Fort Saskatchewan, AB T8L 0K6For Sale
 MLS ID #E4515196, Heather J Morris, MORE Real Estate. RAE
