Welcome to this inviting 1,829 sq. ft. two-storey in Westpark, featuring central air conditioning, permanent exterior lighting and a heated double attached garage! A spacious tiled foyer leads into the bright main floor, where hardwood flooring and a cozy fireplace create a welcoming living room. The kitchen offers ample cabinetry, stainless steel appliances, a tiled backsplash and a peninsula with breakfast bar seating. The adjoining dining area opens onto an expansive deck with a gazebo, perfect for summer barbecues and outdoor entertaining. The fenced backyard offers plenty of space to play or unwind. Upstairs, the generous bonus room showcases vaulted ceilings and large windows, making it an ideal gathering spot for family movie nights. Three upstairs bedrooms include a spacious primary retreat, with 5 pc ensuite. A fourth bedroom downstairs adds flexibility for guests or a home office. Updates include the furnace in 2023, hot water tank and shingles in 2019. Move in and enjoy this immaculate home.
For sale
C$524,500
102 Boxwood Bnd, Fort Saskatchewan, AB T8L 0B8
4beds
1,829sqft
Single Family Residence
Built in 2007
4,619 Square Feet Lot
$-- Zestimate®
C$287/sqft
C$-- HOA
What's special
Central air conditioningPermanent exterior lightingHeated double attached garageSpacious tiled foyerBright main floorHardwood flooringCozy fireplace
- 10 days
- 40
- 3
Zillow last checked:
Listing updated:
Listed by:
Ramie L Browatzke,
RE/MAX Edge Realty
Source: RAE,MLS®#: E4514241
Facts & features
Interior
Bedrooms & bathrooms
- Bedrooms: 4
- Bathrooms: 4
- Full bathrooms: 3
- 1/2 bathrooms: 1
Primary bedroom
- Level: Main
Heating
- Forced Air-1, Natural Gas
Cooling
- Air Conditioner, Air Conditioning-Central
Appliances
- Included: Dishwasher-Built-In, Microwave Hood Fan, Refrigerator, Electric Stove
Features
- Closet Organizers, No Smoking Home
- Flooring: Carpet, Hardwood, Vinyl Plank
- Windows: Vinyl Windows
- Basement: Full, Finished
Interior area
- Total structure area: 1,829
- Total interior livable area: 1,829 sqft
Property
Parking
- Total spaces: 2
- Parking features: Double Garage Attached
- Attached garage spaces: 2
Features
- Levels: 2 Storey,3
- Patio & porch: Deck
- Exterior features: Landscaped, Playground Nearby, Dog Run
Lot
- Size: 4,619 Square Feet
- Features: Fully Fenced, Flat Site, Landscaped, Playground Nearby
Details
- Additional structures: Storage Shed
Construction
Type & style
- Home type: SingleFamily
- Property subtype: Single Family Residence
Materials
- Foundation: Concrete Perimeter
- Roof: Asphalt
Condition
- Year built: 2007
Community & HOA
Community
- Features: Closet Organizers, Deck, Dog Run-Fenced In, No Smoking Home
Location
- Region: Fort Saskatchewan
Financial & listing details
- Price per square foot: C$287/sqft
- Date on market: 10/25/2026
- Ownership: Private
Price history
Price history is unavailable.
Public tax history
Tax history is unavailable.
Climate risks
Neighborhood: West Park
Nearby schools
GreatSchools rating
No schools nearby
We couldn't find any schools near this home.
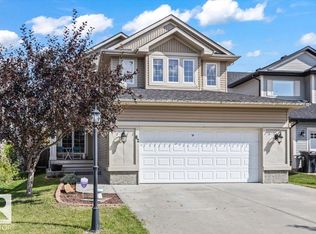
- C$575,0004 bd4 ba2.3k sqft82 Acadian Wynd, Fort Saskatchewan, AB T8L0B7For Sale
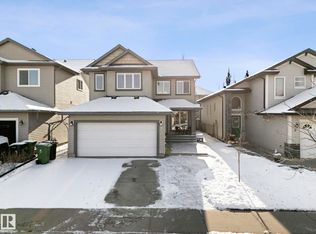
- C$549,7005 bd3 ba2.2k sqft9 Almond Bay, Fort Saskatchewan, AB T8L0A4For Sale
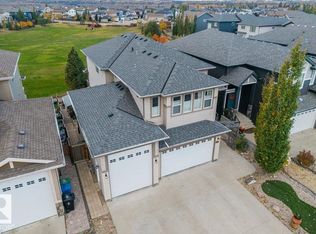
- C$574,0004 bd4 ba2.1k sqft178 Woodbend Way, Fort Saskatchewan, AB T8L4S4For Sale

- C$869,0005 bd4 ba2.7k sqft62 Chestnut Way, Fort Saskatchewan, AB T8L0R5For Sale
Similar homes
- C$549,7005 bd3 ba2.2k sqft9 Almond Bay, Fort Saskatchewan, AB T8L 0A4For SaleMLS ID #E4515038, Dyanna L Retzlaff, Royal LePage Noralta Real Estate. RAE
- C$575,0004 bd4 ba2.3k sqft82 Acadian Wynd, Fort Saskatchewan, AB T8L 0B7For SaleMLS ID #E4508230, Timothy S Baker, RE/MAX Edge Realty. RAE
- C$574,0004 bd4 ba2.1k sqft178 Woodbend Way, Fort Saskatchewan, AB T8L 4S4For SaleMLS ID #E4508305, Donna A Kliachik, NOW Real Estate Group. RAE
- C$575,0004 bd3 ba1.1k sqft65 Westpark Way, Fort Saskatchewan, AB T8L 3X1For Sale
 MLS ID #E4514249, Lori Hunt, REMAX River City. RAE
