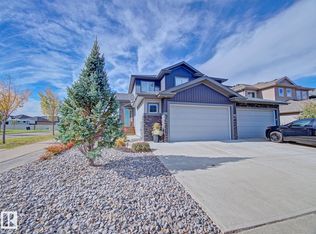
Experience the perfect blend of suburban comfort and modern functionality in this beautifully maintained two-story detached home in Fort Saskatchewan. The inviting interior boasts an open-concept main floor highlighted by a tile-surround fireplace and a chef’s kitchen with white shaker cabinetry, stone-look counters, a large island, and stainless steel appliances. Upstairs, the spacious primary suite serves as a true retreat with a walk-in closet and a spa-like ensuite featuring a corner soaking tub and glass shower. The finished basement adds incredible versatility with a home gym, guest bedroom, and modern bathroom. Situated on a quiet cul-de-sac backing onto a peaceful walking trail, this residence a fully fenced backyard featuring a multi-level wooden deck, two storage sheds, and a garden greenhouse Complete with an attached two-car garage and steps from local shops and parks, this home is designed for both relaxation and entertaining.
For sale
C$549,900
104 Becker Cres, Fort Saskatchewan, AB T8L 0C2
4beds
1,754sqft
Single Family Residence
Built in 2007
4,422 Square Feet Lot
$-- Zestimate®
C$313/sqft
C$-- HOA
What's special
Inviting interiorOpen-concept main floorTile-surround fireplaceWhite shaker cabinetryStone-look countersLarge islandStainless steel appliances
- 2 days
- 16
- 5
Zillow last checked:
Listing updated:
Listed by:
Thomas J Lowe,
Realty Focus,
Seth McLachlan,
Realty Focus
Source: RAE,MLS®#: E4512872
Facts & features
Interior
Bedrooms & bathrooms
- Bedrooms: 4
- Bathrooms: 4
- Full bathrooms: 3
- 1/2 bathrooms: 1
Primary bedroom
- Level: Upper
Family room
- Level: Basement
- Area: 322.56
- Dimensions: 14.4 x 22.4
Heating
- Forced Air-1, Natural Gas
Appliances
- Included: Dishwasher-Built-In, Microwave Hood Fan, Refrigerator, Washer
Features
- Closet Organizers, No Smoking Home
- Flooring: Carpet, Non-Ceramic Tile, Vinyl Plank
- Windows: Vinyl Windows
- Basement: Full, Finished
- Fireplace features: Gas
Interior area
- Total structure area: 1,754
- Total interior livable area: 1,754 sqft
Property
Parking
- Total spaces: 2
- Parking features: Double Garage Attached, Garage Control, Garage Opener
- Attached garage spaces: 2
Features
- Levels: 2 Storey,3
- Patio & porch: Deck, Front Porch
- Exterior features: Landscaped, Playground Nearby, Exterior Walls- 2"x6"
- Fencing: Fenced
Lot
- Size: 4,422 Square Feet
- Features: Flat Site, Near Golf Course, Landscaped, Level, Picnic Area, Playground Nearby, Schools, Shopping Nearby, Golf Nearby
- Topography: Level
- Residential vegetation: Fruit Trees/Shrubs
Construction
Type & style
- Home type: SingleFamily
- Property subtype: Single Family Residence
Materials
- Foundation: Concrete Perimeter
- Roof: Asphalt
Condition
- Year built: 2007
Community & HOA
Community
- Features: Closet Organizers, Deck, Exterior Walls- 2"x6", Front Porch, No Smoking Home
- Security: Smoke Detector(s), Detectors Smoke
Location
- Region: Fort Saskatchewan
Financial & listing details
- Price per square foot: C$313/sqft
- Date on market: 10/14/2026
- Ownership: Private
Price history
Price history is unavailable.
Public tax history
Tax history is unavailable.
Climate risks
Neighborhood: Southfort
Nearby schools
GreatSchools rating
No schools nearby
We couldn't find any schools near this home.
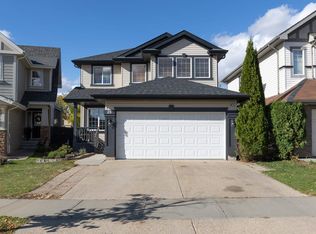
- C$489,0003 bd3 ba2k sqft28 Becker Cres, Fort Saskatchewan, AB T8L0C1For Sale
- C$---- bd-- ba-- sqft8530 94th St #1100, Fort Saskatchewan, AB T8L0V8Off Market
- C$---- bd-- ba-- sqft8530 94th St #1204, Fort Saskatchewan, AB T8L0V8Off Market
- C$---- bd-- ba-- sqft8530 94th St #1202, Fort Saskatchewan, AB T8L0V8Off Market
Similar homes
- C$569,9004 bd4 ba1.9k sqft70 Greenfield Way, Fort Saskatchewan, AB T8L 0A1For Sale
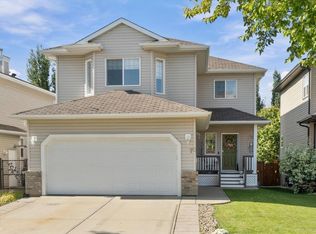 MLS ID #E4512198, Daryl J Appleton, Real Broker. RAE
 - C$579,9005 bd4 ba1.9k sqft154 Westpark Way, Fort Saskatchewan, AB T8L 4H8For Sale
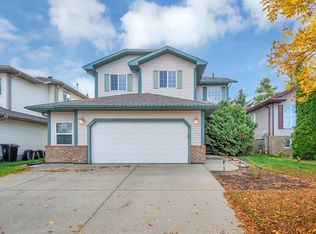 MLS ID #E4512908, Beverly M Bremness, NOW Real Estate Group. RAE
 - C$639,0005 bd4 ba2.4k sqft14 Sienna Gate, Fort Saskatchewan, AB T8L 0J6For Sale
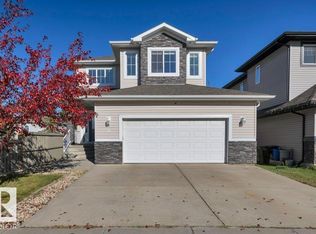 MLS ID #E4513346, Jamie C Hubick, Royal Lepage Arteam Realty. RAE
 - C$559,9004 bd4 ba1.8k sqft2 Durrand Bnd, Fort Saskatchewan, AB T8L 0N2For Sale
 MLS ID #E4512660, Irene Zucht, RE/MAX Elite. RAE
