Discover modern comfort in this beautifully maintained two-storey home in Fort Saskatchewan. The open-concept main floor features dark-stained hardwood flooring and a stylish kitchen equipped with a large island, breakfast bar seating for four, and premium stainless steel appliances. Flat-panel wood-grain cabinetry, QUARTZ countertops, and a walk-in pantry with a frosted glass door provide both form and function. Upstairs, find spacious bedrooms with plush carpeting and large windows, including 2 primary suites with en-suites and walk in closets. The bathrooms are elegantly finished with modern vanities and dark tile work. A dedicated laundry room adds daily convenience. The exterior boasts a double attached garage, stone veneer accents, and a fully fenced backyard complete with a raised wooden deck, storage shed, and fire pit—perfect for outdoor entertaining. An unfinished basement offers excellent storage or future development potential to suit your lifestyle. Located close to all major amenities.
For sale
C$379,900
139 Calvert Wynd, Fort Saskatchewan, AB T8L 0E6
2beds
1,498sqft
Duplex, Half Duplex
Built in 2011
-- sqft lot
$-- Zestimate®
C$254/sqft
C$-- HOA
What's special
Open-concept main floorDark-stained hardwood flooringStylish kitchenLarge islandPremium stainless steel appliancesFlat-panel wood-grain cabinetryQuartz countertops
- 1 day
- 3
- 0
Zillow last checked:
Listing updated:
Listed by:
Thomas J Lowe,
Realty Focus,
Seth McLachlan,
Realty Focus
Source: RAE,MLS®#: E4513116
Facts & features
Interior
Bedrooms & bathrooms
- Bedrooms: 2
- Bathrooms: 3
- Full bathrooms: 2
- 1/2 bathrooms: 1
Primary bedroom
- Level: Upper
Heating
- Forced Air-1, Natural Gas
Appliances
- Included: Dishwasher-Built-In, Dryer, Microwave Hood Fan, Refrigerator, Electric Stove, Washer
Features
- Closet Organizers, No Smoking Home
- Flooring: Carpet, Ceramic Tile, Hardwood
- Windows: Vinyl Windows
- Basement: Full, Unfinished
Interior area
- Total structure area: 1,498
- Total interior livable area: 1,498 sqft
Property
Parking
- Total spaces: 2
- Parking features: Double Garage Attached, Garage Control, Garage Opener
- Attached garage spaces: 2
Features
- Levels: 2 Storey,2
- Patio & porch: Deck, Front Porch
- Exterior features: Playground Nearby
Lot
- Size: 3,024 Square Feet
- Features: Flat Site, Near Golf Course, Picnic Area, Playground Nearby, Schools, Shopping Nearby, Golf Nearby
- Residential vegetation: Fruit Trees/Shrubs
Details
- Other equipment: TV Wall Mount
Construction
Type & style
- Home type: MultiFamily
- Property subtype: Duplex, Half Duplex
- Attached to another structure: Yes
Materials
- Foundation: Concrete Perimeter
- Roof: Asphalt
Condition
- Year built: 2011
Community & HOA
Community
- Features: Closet Organizers, Deck, Front Porch, No Smoking Home
Location
- Region: Fort Saskatchewan
Financial & listing details
- Price per square foot: C$254/sqft
- Date on market: 10/15/2026
- Ownership: Private
Price history
Price history is unavailable.
Public tax history
Tax history is unavailable.
Climate risks
Neighborhood: Southfort
Nearby schools
GreatSchools rating
No schools nearby
We couldn't find any schools near this home.
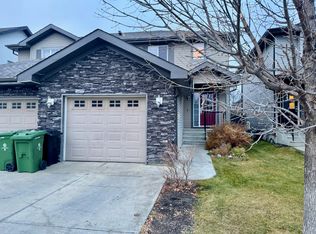
- C$--4 bd4 ba1.2k sqft125 Calvert Wynd, Fort Saskatchewan, AB T8L0E5Off Market
- C$349,9004 bd3 ba1.3k sqft66 Allard Way, Fort Saskatchewan, AB T8L0E6For Sale

- C$--3 bd3 ba1.2k sqft158 Cranston Pl, Fort Saskatchewan, AB T8L0K9Off Market

- C$339,9003 bd3 ba1.2k sqft26 Allard Way, Fort Saskatchewan, AB T8L0C3For Sale

Similar homes
- C$414,9003 bd3 ba1.6k sqft28 Davis St, Fort Saskatchewan, AB T8L 0N3For Sale
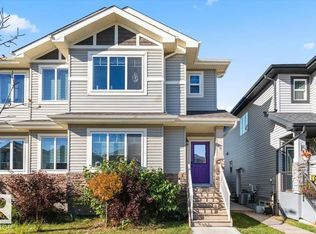 MLS ID #E4512939, Jenn E Fairhurst, Real Broker. RAE
 - C$349,9004 bd3 ba1.3k sqft66 Allard Way, Fort Saskatchewan, AB T8L 0E6For SaleMLS ID #E4512264, Thomas J Lowe, Realty Focus. RAE
- C$440,0003 bd4 ba1.6k sqft126 Radcliffe Wynd, Fort Saskatchewan, AB T8L 0M6For Sale
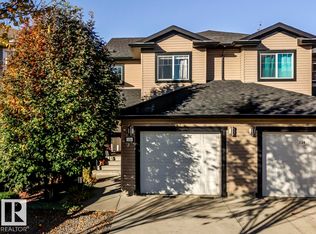 MLS ID #E4513252, Susan E Horon, Royal LePage Noralta Real Estate. RAE
 - C$399,9003 bd3 ba1.4k sqft1 Roseberry Ln, Fort Saskatchewan, AB T8L 0P5For Sale
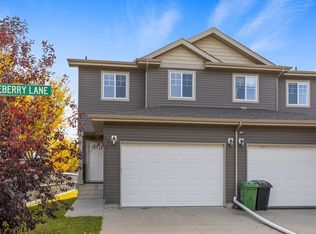 MLS ID #E4512496, Ian K Robertson, RE/MAX Excellence. RAE
