VERSATILE FAMILY HOME WITH SEPARATE BASEMENT ACCESS! Fully developed and offering 4 bedrooms, 2 baths, and a layout with excellent flexibility. The main floor features 2 bedrooms, a full bath, spacious front living room with laminate flooring, and a formal dining area. The kitchen offers oak cabinetry, all major appliances, and a garden door leading to a multi-level deck and fully fenced backyard. The developed basement adds 2 more bedrooms, ¾ bath, large recreation room, laundry/mechanical room, and direct access to the backyard. The private basement entrance provides excellent potential for a nanny or extended-family suite, or simply added convenience and security with a second exit. Numerous upgrades include a mid-efficiency furnace, newer shingles on the home and garage, upgraded vinyl windows, and vinyl siding. The back lane access provides excellent RV storage or additional parking. A great opportunity for a growing or extended family!
For sale
C$419,500
9610 93rd Ave, Fort Saskatchewan, AB T8L 1N2
4beds
1,027sqft
Single Family Residence
Built in 1969
5,985 Square Feet Lot
$-- Zestimate®
C$408/sqft
C$-- HOA
What's special
Formal dining areaAll major appliancesMulti-level deckFully fenced backyardUpgraded vinyl windowsVinyl sidingBack lane access
- 16 hours
- 6
- 0
Zillow last checked:
Listing updated:
Listed by:
Shayne P Sharpe,
Royal LePage Noralta Real Estate
Source: RAE,MLS®#: E4513308
Facts & features
Interior
Bedrooms & bathrooms
- Bedrooms: 4
- Bathrooms: 2
- Full bathrooms: 2
Primary bedroom
- Level: Main
Family room
- Level: Basement
- Area: 378.4
- Dimensions: 22 x 17.2
Heating
- Forced Air-1, Natural Gas
Cooling
- Fan-Ceiling
Appliances
- Included: Dishwasher-Built-In, Dryer, Exhaust Fan, Refrigerator, Electric Stove, Washer, See Remarks
Features
- Flooring: Laminate Flooring, Non-Ceramic Tile
- Windows: Vinyl Windows
- Basement: Full, Finished
Interior area
- Total structure area: 1,027
- Total interior livable area: 1,027 sqft
Video & virtual tour
Property
Parking
- Total spaces: 2
- Parking features: Double Garage Detached, R.V. Storage, Garage Control, Garage Opener
- Garage spaces: 2
Features
- Levels: Bi-Level,2
- Patio & porch: Deck
- Exterior features: Landscaped, Playground Nearby
- Pool features: Community, Public Swimming Pool
Lot
- Size: 5,985 Square Feet
- Features: Near Golf Course, Landscaped, Playground Nearby, Schools, Shopping Nearby, Golf Nearby
Details
- Additional structures: Gazebo, Storage Shed
Construction
Type & style
- Home type: SingleFamily
- Property subtype: Single Family Residence
Materials
- Foundation: Concrete Perimeter
- Roof: Asphalt
Condition
- Year built: 1969
Community & HOA
Community
- Features: Deck, Gazebo
Location
- Region: Fort Saskatchewan
Financial & listing details
- Price per square foot: C$408/sqft
- Date on market: 10/16/2026
- Ownership: Private
Price history
Price history is unavailable.
Public tax history
Tax history is unavailable.
Climate risks
Neighborhood: Sherridon
Nearby schools
GreatSchools rating
No schools nearby
We couldn't find any schools near this home.
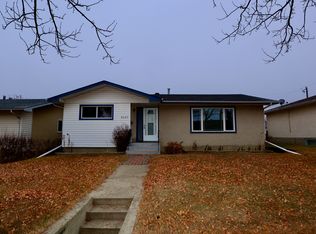
- C$--4 bd2 ba1.1k sqft9407 96th St, Fort Saskatchewan, AB T8L1S5Off Market
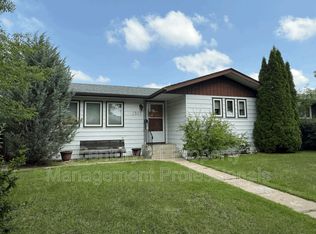
- C$--3 bd2 ba1.4k sqft9503 Sherridon Dr, Fort Saskatchewan, AB T8L1W4Off Market
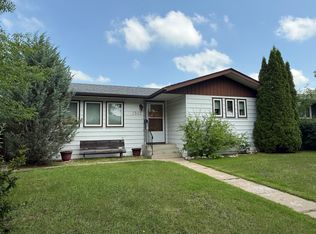
- C$--3 bd2 ba1.4k sqft9503 Sherridon Dr #9503, Fort Saskatchewan, AB T8L1W4Off Market
- C$--2 bd1 ba-- sqft9935 93rd Ave, Fort Saskatchewan, AB T8L1N5Off Market

Similar homes
- C$409,5003 bd3 ba1.3k sqft9222 88th St, Fort Saskatchewan, AB T8L 1H3For Sale
 MLS ID #E4510843, Shayne P Sharpe, Royal LePage Noralta Real Estate. RAE
 - C$379,9994 bd3 ba1k sqft8721 99th Ave, Fort Saskatchewan, AB T8L 2Y4For Sale
 MLS ID #E4512472, Tom M Allison, Real Broker. RAE
 - C$404,9005 bd2 ba1k sqft28 Bridgeview Cres NW, Fort Saskatchewan, AB T8L 4J4For Sale
 MLS ID #E4506110, Rod Phillips, MaxWell Progressive. RAE
 - C$379,9005 bd2 ba1k sqft9218 81a St, Fort Saskatchewan, AB T8L 3L9For Sale
 MLS ID #E4511751, Irene Zucht, RE/MAX Elite. RAE
