FULLY DEVELOPED air conditioned bungalow in Fort Saskatchewan’s McNicol subdivision, offering 1,018 sq. ft. of comfortable living space. The main floor features an open layout with a bright living room overlooking the dining area and U-shaped kitchen with ample cupboard and counter space. Three bedrooms and a 4-piece main bath complete this level. Upgraded windows fill the home with natural light, while laminate flooring adds a clean, modern touch throughout the main floor. The finished basement has two additional rooms currently used as bedrooms, a spacious family room, 3-piece bathroom, plus laundry, utility and storage space. Enjoy morning coffee or unwind in the evening on the welcoming front veranda. The fenced backyard provides room for kids, pets, gardening or summer entertaining. Conveniently located within walking distance to the Dow Centennial Centre, walking and biking trails, parks, schools and nearby amenities. Upgrades include windows, doors, shingles, flooring & basement development.
For sale
C$379,900
9218 81a St, Fort Saskatchewan, AB T8L 3L9
5beds
1,018sqft
Single Family Residence
Built in 1980
4,949 Square Feet Lot
$-- Zestimate®
C$373/sqft
C$-- HOA
What's special
Open layoutThree bedroomsSpacious family roomWelcoming front veranda
- 2 days
- 40
- 2
Zillow last checked:
Listing updated:
Listed by:
Irene Zucht,
RE/MAX Elite,
Billy Zucht,
RE/MAX Elite
Source: RAE,MLS®#: E4511751
Facts & features
Interior
Bedrooms & bathrooms
- Bedrooms: 5
- Bathrooms: 2
- Full bathrooms: 2
Primary bedroom
- Level: Main
Family room
- Level: Basement
- Area: 389.86
- Dimensions: 20.2 x 19.3
Heating
- Forced Air-1, Natural Gas
Cooling
- Air Conditioning-Central
Appliances
- Included: Dishwasher-Built-In, Dryer, Exhaust Fan, Refrigerator, Electric Stove, Washer, See Remarks
Features
- Flooring: Laminate Flooring
- Windows: Window Coverings, Vinyl Windows
- Basement: Full, Finished
Interior area
- Total structure area: 1,018
- Total interior livable area: 1,018 sqft
Video & virtual tour
Property
Parking
- Parking features: No Garage, Parking Pad
Features
- Levels: 2
- Patio & porch: Deck
- Exterior features: Landscaped, Low Maintenance Landscape, Playground Nearby, Dog Run
- Pool features: Community, Public Swimming Pool
- Spa features: Hot Tub, Community
- Fencing: Fenced
Lot
- Size: 4,949 Square Feet
- Features: Flat Site, Landscaped, Level, Low Maintenance Landscape, Playground Nearby, Near Public Transit, Schools, Shopping Nearby, Public Transportation
- Topography: Level
Details
- Other equipment: TV Wall Mount
Construction
Type & style
- Home type: SingleFamily
- Architectural style: Bungalow
- Property subtype: Single Family Residence
Materials
- Foundation: Concrete Perimeter
- Roof: Asphalt
Condition
- Year built: 1980
Community & HOA
Community
- Features: Deck, Dog Run-Fenced In
Location
- Region: Fort Saskatchewan
Financial & listing details
- Price per square foot: C$373/sqft
- Date on market: 10/5/2026
- Ownership: Private
Price history
Price history is unavailable.
Public tax history
Tax history is unavailable.
Climate risks
Neighborhood: Pineview
Nearby schools
GreatSchools rating
No schools nearby
We couldn't find any schools near this home.
- C$364,9004 bd3 ba1k sqft9345 79th St, Fort Saskatchewan, AB T8L3P3For Sale

- C$344,9002 bd3 ba1.2k sqft167 Galloway Wynd, Fort Saskatchewan, AB T8L0B9For Sale

- C$--3 bd3 ba1.3k sqft8530 94th Ave #104, Fort Saskatchewan, AB T8L2R6Off Market
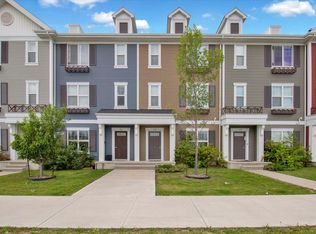
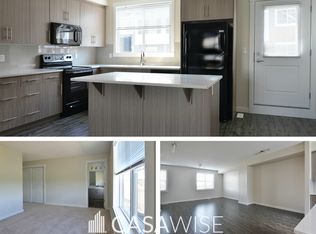
- C$--3 bd3 ba1.5k sqft8530 94th Ave #304, Fort Saskatchewan, AB T8L2R6Off Market
Similar homes
- C$459,9004 bd2 ba1.4k sqft8305 100th Ave, Fort Saskatchewan, AB T8L 3C1For Sale
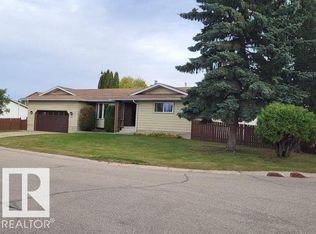 MLS ID #E4511775, Danny Bonko, NOW Real Estate Group. RAE
 - C$364,9004 bd3 ba1k sqft9345 79th St, Fort Saskatchewan, AB T8L 3P3For SaleMLS ID #E4507570, Darren T Stang, RE/MAX Real Estate. RAE
- C$380,0003 bd3 ba1.2k sqft83 Radcliffe Wynd, Fort Saskatchewan, AB T8L 0M6For Sale
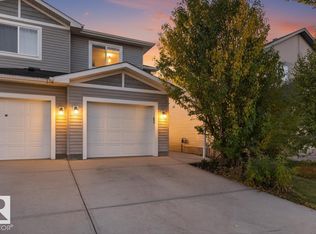 MLS ID #E4511840, James Day, Exp Realty. RAE
 - C$409,5003 bd3 ba1.3k sqft9222 88th St, Fort Saskatchewan, AB T8L 1H3For Sale
 MLS ID #E4510843, Shayne P Sharpe, Royal LePage Noralta Real Estate. RAE
