Beautifully maintained Southfort half duplex offering the perfect blend of comfort, functionality, and investment potential. Featuring 2 beds, 2.5 baths, and two spacious primary suites, each complete with its own ensuite and walk-in closet, this home is designed for both privacy and convenience.The bright, open-concept main floor is ideal for everyday living and entertaining, with an inviting kitchen featuring ample counter space, a natural gas fireplace, and patio doors leading to an oversized back deck and large fenced yard—perfect for summer gatherings or relaxing outdoors. A second-floor laundry adds even more convenience.The fully finished basement provides valuable additional living space, while an on-demand hot water system, new roof, polyjacked driveway, and single attached garage add to the home's practical appeal.Located close to shopping, schools, amenities, public transit, and major commuter highways, this is an excellent opportunity for a first-time buyer, downsizer or investor.
For sale
C$344,900
167 Galloway Wynd, Fort Saskatchewan, AB T8L 0B9
2beds
1,226sqft
Duplex, Half Duplex
Built in 2007
-- sqft lot
$-- Zestimate®
C$281/sqft
C$-- HOA
What's special
Two spacious primary suitesBright open-concept main floorInviting kitchenAmple counter spaceNatural gas fireplaceLarge fenced yardSecond-floor laundry
- 35 days
- 18
- 0
Zillow last checked:
Listing updated:
Listed by:
Jennifer C Lucas,
Royal LePage Noralta Real Estate
Source: RAE,MLS®#: E4505312
Facts & features
Interior
Bedrooms & bathrooms
- Bedrooms: 2
- Bathrooms: 3
- Full bathrooms: 2
- 1/2 bathrooms: 1
Primary bedroom
- Level: Upper
Family room
- Level: Lower
- Area: 226.25
- Dimensions: 18.1 x 12.5
Heating
- Forced Air-1, Natural Gas
Appliances
- Included: Dryer, Microwave Hood Fan, Refrigerator, Electric Stove, Washer
Features
- Flooring: Carpet, Laminate Flooring, Linoleum
- Windows: Vinyl Windows
- Basement: Full, Finished
- Fireplace features: Gas
Interior area
- Total structure area: 1,226
- Total interior livable area: 1,226 sqft
Property
Parking
- Total spaces: 1
- Parking features: Single Garage Attached
- Attached garage spaces: 1
Features
- Levels: 2 Storey,3
- Patio & porch: Deck
- Exterior features: Playground Nearby
- Fencing: Fenced
Lot
- Size: 3,692 Square Feet
- Features: Playground Nearby, Near Public Transit, Schools, Shopping Nearby, Public Transportation
Construction
Type & style
- Home type: MultiFamily
- Property subtype: Duplex, Half Duplex
- Attached to another structure: Yes
Materials
- Foundation: Concrete Perimeter
- Roof: Asphalt
Condition
- Year built: 2007
Community & HOA
Community
- Features: Deck
Location
- Region: Fort Saskatchewan
Financial & listing details
- Price per square foot: C$281/sqft
- Date on market: 8/24/2026
- Ownership: Private
Price history
Price history is unavailable.
Public tax history
Tax history is unavailable.
Climate risks
Neighborhood: Southfort
Nearby schools
GreatSchools rating
No schools nearby
We couldn't find any schools near this home.
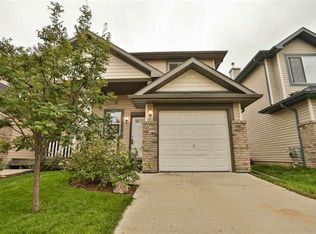
- C$--3 bd3 ba1.1k sqft29 Galloway Wynd, Fort Saskatchewan, AB T8L0A3Off Market
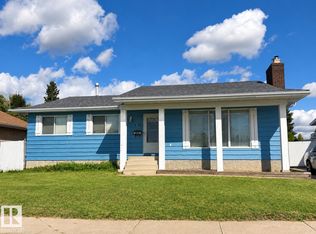
- C$439,9003 bd3 ba1.2k sqft9205 84th St, Fort Saskatchewan, AB T8L3N9For Sale
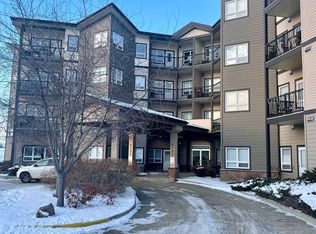
- C$--2 bd1 ba-- sqft8702 Southfort Dr, Fort Saskatchewan, AB T8L4R6Off Market
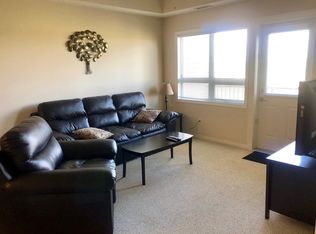
- C$--1 bd1 ba750 sqft8702 Southfort Dr #313, Fort Saskatchewan, AB T8L4R6Off Market
Similar homes
- C$369,8883 bd2 ba1.4k sqft115 Calvert Wynd, Fort Saskatchewan, AB T8L 0E5For Sale
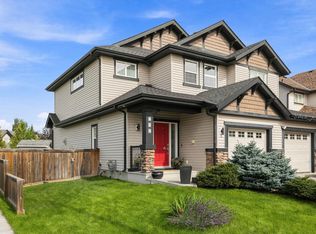 MLS ID #E4508110, Stephen H Lau, RE/MAX Real Estate. RAE
 - C$399,9003 bd3 ba1.3k sqft120 Cranston Pl, Fort Saskatchewan, AB T8L 0K8For Sale
 MLS ID #E4507363, Gurpreet S Ghatehora, E4 Realty. RAE
 - C$329,9003 bd2 ba707 sqft9125 B 94th Ave, Fort Saskatchewan, AB T8L 1B8For Sale
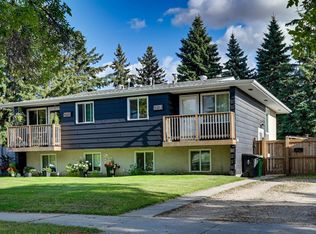 MLS ID #E4508876, Jarett C Johnson, Realty Focus. RAE
 - C$399,9992 bd3 ba1.5k sqft6 Roseberry Ln, Fort Saskatchewan, AB T8L 0P5For Sale
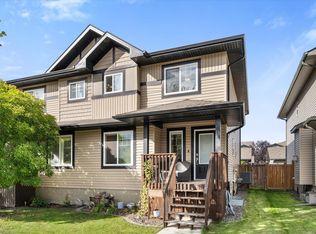 MLS ID #E4508460, Tom M Allison, Real Broker. RAE
