HARD TO FIND! This main floor condo features TWO parking stalls - one is assigned and one has its own title that is included in the sale price! This unit has a great floor plan! Spacious living room has patio doors to main floor, west facing patio. The kitchen includes all appliances and offers ample cabinetry and counter space with its own eating bar. A separate dining area easily accommodates a 6 person table. The spacious master bedroom has his and hers closets and a 4 piece ensuite. The 2nd bedroom is located at the opposite side of the unit offering privacy for guests and a 2nd full bathroom is easily accessible. Ample closet space throughout including the laundry/storage area with built in shelving. Fort Gardens is conveniently located walking distance to the Freson Bros grocery, retail and services as well as walking trail and dog park and playground. Exercise room in #50 building available for use as well. Quick highway access is a plus!
For sale
C$184,700
70 Woodsmere Close #112, Fort Saskatchewan, AB T8L 4R8
2beds
906sqft
Apartment, Lowrise Apartment
Built in 2005
-- sqft lot
$-- Zestimate®
C$204/sqft
C$-- HOA
What's special
Great floor planKitchen includes all appliancesEating barSpacious master bedroomHis and hers closetsAmple closet space throughout
- 7 days
- 2
- 0
Zillow last checked:
Listing updated:
Listed by:
Dyanna L Retzlaff,
Royal LePage Noralta Real Estate
Source: RAE,MLS®#: E4505771
Facts & features
Interior
Bedrooms & bathrooms
- Bedrooms: 2
- Bathrooms: 2
- Full bathrooms: 2
Primary bedroom
- Level: Main
Heating
- Hot Water, Natural Gas
Appliances
- Included: Dishwasher-Built-In, Exhaust Fan, Refrigerator, Washer/Dryer Stacked, Electric Stove
Features
- Storage
- Flooring: Carpet, Linoleum
- Windows: Window Coverings
- Basement: None, No Basement
Interior area
- Total structure area: 906
- Total interior livable area: 906.11 sqft
Property
Parking
- Total spaces: 2
- Parking features: 2 Outdoor Stalls, Parking-Plug-Ins, Guest, Parking-Visitor
Features
- Levels: Single Level Apartment,1
- Patio & porch: Patio
- Exterior features: Low Maintenance Landscape, Playground Nearby
Lot
- Size: 905 Square Feet
- Features: Flat Site, Low Maintenance Landscape, Playground Nearby, Near Public Transit, Shopping Nearby, Public Transportation
Construction
Type & style
- Home type: Apartment
- Property subtype: Apartment, Lowrise Apartment
- Attached to another structure: Yes
Materials
- Foundation: Concrete Perimeter
- Roof: Asphalt
Condition
- Year built: 2005
Community & HOA
Community
- Features: Fitness Center, Patio, Storage-In-Suite, Exercise Room
- Security: Security Door
HOA
- Has HOA: Yes
- Services included: Caretaker, Exterior Maintenance, Heat, Insur. for Common Areas, Janitorial Common Areas, Landscape/Snow Removal, Parking, Professional Management, Reserve Fund Contribution, Utilities Common Areas, Water/Sewer
Location
- Region: Fort Saskatchewan
Financial & listing details
- Price per square foot: C$204/sqft
- Date on market: 8/27/2026
- Ownership: Private
Price history
Price history is unavailable.
Public tax history
Tax history is unavailable.
Climate risks
Neighborhood: T8L
Nearby schools
GreatSchools rating
No schools nearby
We couldn't find any schools near this home.
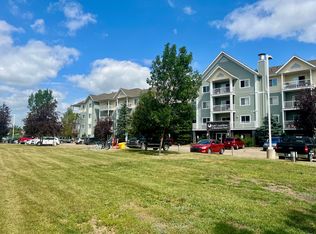
- C$192,0002 bd2 ba952 sqft70 Woodsmere Close #126, Fort Saskatchewan, AB T8L4R8For Sale

- C$--1 bd1 ba650 sqft70 Woodsmere Close #110, Fort Saskatchewan, AB T8L4R8Off Market
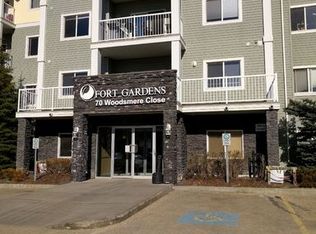
- C$--1 bd1 ba700 sqft70 Woodsmere Close #1A, Fort Saskatchewan, AB T8L4R8Off Market
- C$214,9002 bd2 ba900 sqft50 Woodsmere Close #132, Fort Saskatchewan, AB T8L4N9For Sale

Similar homes
- C$214,9002 bd2 ba900 sqftFort Gardens, Fort Saskatchewan, AB T8L 4N9For SaleMLS ID #E4502195, David E Drost, Realty Focus. RAE
- C$167,5002 bd2 ba854 sqftBelcanto Court, Edmonton, AB T6C 0Y8For Sale
 MLS ID #E4506269, Jennifer Pretty, Century 21 Masters. RAE
 - C$159,0002 bd2 ba835 sqftClareview Junction, Edmonton, AB T5Y 0E5For Sale
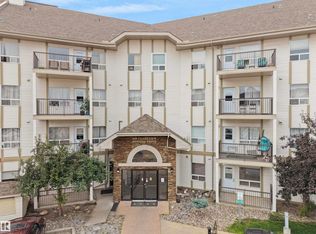 MLS ID #E4505689, Enayat Aminzadah, Grassroots Realty Group. RAE
 - C$181,5002 bd2 ba908 sqftHollick Kenyon Pointe, Edmonton, AB T5Y 0L8For Sale
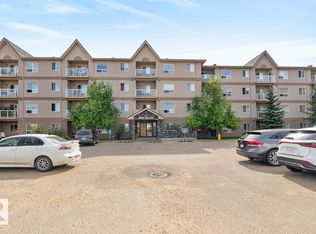 MLS ID #E4490536, Cheryl Druar, Homelife Guaranteed Realty. RAE
