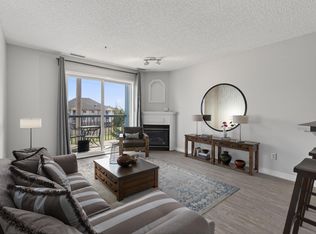
FRESHLY PAINTED & MOVE-IN READY UNIT in FORT SASK IS READY FOR YOU! VERY WELL maintained unit has great access to commuter roadways + is CUTE & CLEAN! 2 bedroom, 2 bathroom unit has it all: Soft Line corners throughout, lots of storage & in-suite laundry. As you enter, you will be impressed with the size & comfort it has to offer. KITCHEN WITH ISLAND has stainless steel appliances, loads of cupboard & counter space. OTR (microwave) is new & has only been used a couple of times. New Light at Dining area. Convenient IN-SUITE LAUNDRY w/ extra storage is ideal. Primary bedroom is oversized w/ walk-through closet & 3-piece ensuite, plus extra storage. Second bedroom is on the other side of the unit (perfect for extra privacy or shared accommodations) & has ample sized closet + is close 4-piece bathroom. UNDERGROUND PARKING stall is just a few steps from elevator. Walking distance to shopping, restaurants & grocery stores. You'll love everything about this vibrant community! THIS ONE CHECKS ALL THE BOXES!
For sale
C$194,700
50 Woodsmere Close #336, Fort Saskatchewan, AB T8L 4N9
2beds
858sqft
Apartment, Lowrise Apartment
Built in 2008
-- sqft lot
$-- Zestimate®
C$227/sqft
C$-- HOA
What's special
- 1 day |
- 2 |
- 0 |
Zillow last checked:
Listing updated:
Listed by:
Tennille M Sydor,
Homes & Gardens Real Estate Limited,
Connie Barnes,
Homes & Gardens Real Estate Limited
Source: RAE,MLS®#: E4501910
Facts & features
Interior
Bedrooms & bathrooms
- Bedrooms: 2
- Bathrooms: 2
- Full bathrooms: 2
Primary bedroom
- Level: Main
Heating
- Baseboard, Hot Water, Combination
Cooling
- Fan-Ceiling
Appliances
- Included: Dishwasher-Built-In, Microwave Hood Fan, Refrigerator, Washer/Dryer Stacked, Electric Stove
Features
- Closet Organizers
- Flooring: Carpet, Laminate Flooring, Linoleum
- Basement: None, No Basement
Interior area
- Total structure area: 858
- Total interior livable area: 858.21 sqft
Property
Parking
- Total spaces: 1
- Parking features: Heated Garage, Underground, Guest, Parking-Visitor
Features
- Levels: Single Level Apartment,1
- Patio & porch: Patio
- Exterior features: Playground Nearby, Private Setting
Lot
- Features: Near Golf Course, Playground Nearby, Private, Schools, Shopping Nearby, Golf Nearby
Details
- Other equipment: Intercom
Construction
Type & style
- Home type: Apartment
- Property subtype: Apartment, Lowrise Apartment
- Attached to another structure: Yes
Materials
- Foundation: Concrete Perimeter
- Roof: Asphalt
Condition
- Year built: 2008
Community & HOA
Community
- Features: Closet Organizers, Fitness Center, Intercom, Patio, Exercise Room
- Security: Smoke Detector(s), Secured Garage/Parking, Security Door, Detectors Smoke, Secured Parking
HOA
- Has HOA: Yes
- Services included: Exterior Maintenance, Heat, Insur. for Common Areas, Janitorial Common Areas, Landscape/Snow Removal, Parking, Professional Management, Reserve Fund Contribution, Water/Sewer
Location
- Region: Fort Saskatchewan
Financial & listing details
- Price per square foot: C$227/sqft
- Date on market: 8/3/2026
- Ownership: Private
- Road surface type: Paved Lane
T
Tennille M Sydor
By pressing Contact Agent, you agree that the real estate professional identified above may call/text you about your search, which may involve use of automated means and pre-recorded/artificial voices. You don't need to consent as a condition of buying any property, goods, or services. Message/data rates may apply. You also agree to our Terms of Use. Zillow does not endorse any real estate professionals. We may share information about your recent and future site activity with your agent to help them understand what you're looking for in a home.
Price history
Price history is unavailable.
Public tax history
Tax history is unavailable.
Climate risks
Neighborhood: West Park
Nearby schools
GreatSchools rating
No schools nearby
We couldn't find any schools near this home.
- C$--2 bd2 ba906 sqft50 Woodsmere Close #132, Fort Saskatchewan, AB T8L4N9Off Market
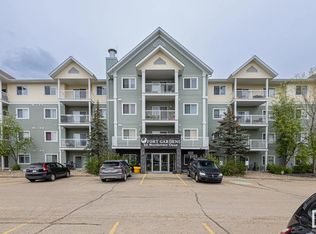
- C$215,0002 bd2 ba846 sqft50 Woodsmere Close #130, Fort Saskatchewan, AB T8L4N9For Sale
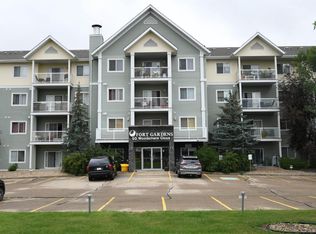
- C$199,9002 bd2 ba987 sqft50 Woodsmere Close #245, Fort Saskatchewan, AB T8L4N9For Sale

- C$--1 bd1 ba650 sqft70 Woodsmere Close #110, Fort Saskatchewan, AB T8L4R8Off Market
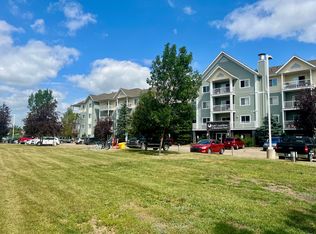
- C$--1 bd1 ba700 sqft70 Woodsmere Close #1A, Fort Saskatchewan, AB T8L4R8Off Market
- C$157,9002 bd1 ba609 sqft70 Woodsmere Clos #210, Fort Saskatchewan, AB T8L4R8For Sale
- C$--2 bd1 ba-- sqft214 Westpark Dr #2-BEDROOM, Fort Saskatchewan, AB T8L4M1Off Market
- C$--1 bd1 ba-- sqft214 Westpark Dr #1-BEDROOM, Fort Saskatchewan, AB T8L4M1Off Market
Similar homes
- C$199,9002 bd2 ba987 sqftFort Gardens, Fort Saskatchewan, AB T8L 4N9For SaleMLS ID #E4495369, Cameron Dembinsky, RE/MAX Edge Realty. RAE
- C$170,0002 bd2 ba839 sqftPromenade Eaux Claires, Edmonton, AB T5Z 3V1For Sale
 MLS ID #E4502077, Simeon Mckoy, The Foundry Real Estate Company Ltd. RAE
 - C$199,9002 bd2 ba765 sqftVita Estates, Edmonton, AB T5Z 0N7For Sale
 MLS ID #E4501093, Mahsa Jalali, Exp Realty. RAE
 - C$225,0002 bd2 ba981 sqftMelrose Manor, Edmonton, AB T5K 2X7For Sale
 MLS ID #E4501831, Ashley E Tichkowsky, Century 21 All Stars Realty Ltd. RAE
 - C$180,0002 bd2 ba808 sqftHollick Kenyon Pointe, Edmonton, AB T5Y 0L8For SaleMLS ID #E4495688, Spencer Mottus, Professional Realty Group. RAE
- C$159,8002 bd2 ba853 sqftClareview Junction, Edmonton, AB T5Y 0E5For SaleMLS ID #E4500543, Mani Bagga, Royal Lepage Magna. RAE
- C$189,9002 bd2 ba710 sqftElements at Manning, Edmonton, AB T5Y 3W2For SaleMLS ID #E4492369, Joch A Hess, RE/MAX Elite. RAE
- C$179,0002 bd2 ba713 sqftElements At Albany, Edmonton, AB T6V 0L2For SaleMLS ID #E4500498, Cole Grekul, MaxWell Progressive. RAE
- C$181,5002 bd2 ba908 sqftHollick Kenyon Pointe, Edmonton, AB T5Y 0L8For SaleMLS ID #E4490536, Cheryl Druar, Homelife Guaranteed Realty. RAE
- C$189,9002 bd2 ba1k sqftChelsea Greene, Edmonton, AB T5A 0C4For SaleMLS ID #E4488117, Meagan O'Connell, Real Broker. RAE
- C$175,8001 bd1 ba630 sqftBalmoral Court, Edmonton, AB T5T 6A2For SaleMLS ID #E4501848, Jasmin C Matias, Real Broker. RAE
- C$199,9002 bd2 ba945 sqftClareview Courts, Edmonton, AB T5Y 3E8For SaleMLS ID #E4487349, Oscar Leong, Century 21 All Stars Realty Ltd. RAE
- C$169,9002 bd2 ba882 sqftCentral Park Estates, Edmonton, AB T5A 5J2For SaleMLS ID #E4500218, Shaylenne Twele, RE/MAX Excellence. RAE
- C$184,9002 bd2 ba831 sqftHudson Condominiums, Edmonton, AB T5Y 0J6For SaleMLS ID #E4468225, Robert Eskiw, Real Broker. RAE
- C$199,9002 bd2 ba874 sqftAspen Meadows III, Edmonton, AB T6T 0T1For SaleMLS ID #E4497283, Mark Clericuzio, The Foundry Real Estate Company Ltd. RAE
- C$170,0002 bd2 ba813 sqftChelsea Greene, Edmonton, AB T5A 0E3For SaleMLS ID #E4487329, Nicky A Kaufman, Liv Real Estate. RAE
- C$183,9002 bd2 ba884 sqftSkyview Landing, Edmonton, AB T6V 0B2For SaleMLS ID #E4491134, Kees Van Staveren, MaxWell Challenge Realty. RAE
- C$199,9002 bd2 ba906 sqftPromenade Eaux Claires, Edmonton, AB T5Z 3V1For SaleMLS ID #E4475947, Peter F Estephan, KIC Realty. RAE
- C$165,0002 bd2 ba807 sqftHollick Kenyon Pointe, Edmonton, AB T5Y 0L8For SaleMLS ID #E4497646, Janeen Tinker, MaxWell Devonshire Realty. RAE
- C$199,9002 bd2 ba963 sqftGlenwood On The Park, Edmonton, AB T5P 4Z6For SaleMLS ID #E4496943, Lyndsay Henderson, RE/MAX Excellence. RAE
