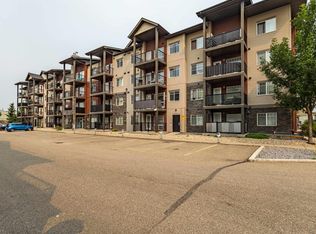
A beautifully maintained second-floor condo offering 2 bedrooms, 2 bathrooms, a modern kitchen, new in-suite laundry, and low condo fees that haven't increased in years! New vinyl plank flooring flows seamlessly from the entry into the dining area and the spacious living room. The primary bedroom includes a walk-through closet and a private 3-piece ensuite, while the second bedroom and full bath provide excellent flexibility for guests, a roommate, children, or a home office. Enjoy the convenience of in-suite laundry saving you time to relax on your covered patio; ideal for morning coffee or summer BBQs. One outdoor titled stall (#352) is located right outside the front door and the lobby elevator with additional stalls available for rent. This building is conveniently located within walking distance of grocery stores, restaurants, schools, parks, paved trails, public transit, and Anthony Henday Drive for a stress free commute!
For sale
C$179,000
504 Albany Way NW #226, Edmonton, AB T6V 0L2
2beds
713sqft
Apartment, Lowrise Apartment
Built in 2013
-- sqft lot
$-- Zestimate®
C$251/sqft
C$-- HOA
What's special
Modern kitchenNew in-suite laundryNew vinyl plank flooring
- 10 hours |
- 4 |
- 0 |
Zillow last checked:
Listing updated:
Listed by:
Cole Grekul,
MaxWell Progressive,
Michael E Grekul,
MaxWell Progressive
Source: RAE,MLS®#: E4500498
Facts & features
Interior
Bedrooms & bathrooms
- Bedrooms: 2
- Bathrooms: 2
- Full bathrooms: 2
Primary bedroom
- Level: Main
Heating
- Baseboard, See Remarks
Appliances
- Included: Dishwasher-Built-In, Dryer, Microwave Hood Fan, Refrigerator, Electric Stove, Washer
Features
- Flooring: Carpet, Vinyl Plank
- Windows: Window Coverings
- Basement: None, No Basement
Interior area
- Total structure area: 713
- Total interior livable area: 713.87 sqft
Property
Parking
- Total spaces: 1
- Parking features: Stall
Features
- Levels: Single Level Apartment,1
Lot
- Size: 680 Square Feet
- Features: See Remarks
Construction
Type & style
- Home type: Apartment
- Property subtype: Apartment, Lowrise Apartment
- Attached to another structure: Yes
Materials
- Foundation: Concrete Perimeter
- Roof: Asphalt
Condition
- Year built: 2013
Community & HOA
Community
- Features: See Remarks
HOA
- Has HOA: Yes
- Services included: Exterior Maintenance, Heat, Insur. for Common Areas, Landscape/Snow Removal, Professional Management, Reserve Fund Contribution, Utilities Common Areas, Water/Sewer
Location
- Region: Edmonton
Financial & listing details
- Price per square foot: C$251/sqft
- Date on market: 7/24/2026
- Ownership: Private
Cole Grekul
Cole Grekul
By pressing Contact Agent, you agree that the real estate professional identified above may call/text you about your search, which may involve use of automated means and pre-recorded/artificial voices. You don't need to consent as a condition of buying any property, goods, or services. Message/data rates may apply. You also agree to our Terms of Use. Zillow does not endorse any real estate professionals. We may share information about your recent and future site activity with your agent to help them understand what you're looking for in a home.
Price history
Price history is unavailable.
Public tax history
Tax history is unavailable.
Climate risks
Neighborhood: The Palisades
Nearby schools
GreatSchools rating
No schools nearby
We couldn't find any schools near this home.
- C$249,9002 bd2 ba788 sqft504 Albany Way NW #424, Edmonton, AB T6V0L2For Sale

- C$--2 bd2 ba851 sqft504 Albany Way NW, Edmonton, AB T6V0L2Off Market

- C$185,0002 bd2 ba752 sqft508 Albany Way NW #212, Edmonton, AB T6V0L1For Sale

- C$205,9002 bd2 ba842 sqft508 Albany Way NW #102, Edmonton, AB T6V0L1For Sale

- C$229,9002 bd2 ba813 sqft508 Albany Way NW #408, Edmonton, AB T6V0L1For Sale
- C$234,9002 bd2 ba845 sqft508 Albany Way NW #319, Edmonton, AB T6V0L1For Sale
- C$--2 bd2 ba900 sqft508 Albany Way NW #409, Edmonton, AB T6V0L1Off Market
- C$--2 bd2 ba-- sqft503 Albany Way NW, Edmonton, AB T6V0M5Off Market
Similar homes
- C$205,9002 bd2 ba842 sqftElements At Albany, Edmonton, AB T6V 0L1For SaleMLS ID #E4499167, Diane Peters, REMAX River City. RAE
- C$185,0002 bd2 ba752 sqftElements At Albany, Edmonton, AB T6V 0L1For SaleMLS ID #E4495381, Sergio Maione, RE/MAX Elite. RAE
- C$199,5002 bd2 ba827 sqftRadiance Condos, Edmonton, AB T5Z 0N1For Sale
 MLS ID #E4500519, Ian Choi, MaxWell Polaris. RAE
 - C$234,9002 bd2 ba845 sqftElements At Albany, Edmonton, AB T6V 0L1For Sale
 MLS ID #E4500386, Ross S Storoshenko, MaxWell Challenge Realty. RAE
 - C$170,0002 bd2 ba823 sqftTuscan Village, Edmonton, AB T6V 0B7For SaleMLS ID #E4499495, Maria Lopez, Exp Realty. RAE
- C$229,9002 bd2 ba813 sqftElements At Albany, Edmonton, AB T6V 0L1For SaleMLS ID #E4499765, Dan E Lepine, MaxWell Devonshire Realty. RAE
- C$183,9002 bd2 ba884 sqftSkyview Landing, Edmonton, AB T6V 0B2For SaleMLS ID #E4491134, Kees Van Staveren, MaxWell Challenge Realty. RAE
- C$159,9002 bd2 ba850 sqftTuscan Village, Edmonton, AB T6V 0B7For SaleMLS ID #E4496502, Sarah Keats, REMAX River City. RAE
- C$177,5002 bd2 ba848 sqftPromenade Eaux Claires, Edmonton, AB T5Z 3V1For SaleMLS ID #E4498677, Gerry R Wilson, Homelife Guaranteed Realty. RAE
- C$165,0002 bd2 ba825 sqftSkyview Landing, Edmonton, AB T6V 0B2For SaleMLS ID #E4490198, Michael Medos, Exp Realty. RAE
- C$180,0002 bd2 ba868 sqftSkyview Landing, Edmonton, AB T6V 0B2For SaleMLS ID #E4486194, Anna Mospak, MaxWell Challenge Realty. RAE
- C$249,9002 bd2 ba788 sqftElements At Albany, Edmonton, AB T6V 0L2For SaleMLS ID #E4488945, Mohiv Dharamsey, Exp Realty. RAE
- C$180,0002 bd2 ba846 sqftStoneridge, Edmonton, AB T5X 6J4For SaleMLS ID #E4487790, Oksana Liva, REMAX River City. RAE
- C$184,9002 bd2 ba800 sqftHudson Village, Edmonton, AB T6V 1Y5For SaleMLS ID #E4491848, Pawan Badesha, Royal LePage Noralta Real Estate. RAE
- C$189,0001 bd1 ba840 sqftOxford Bay, Edmonton, AB T6V 0B4For SaleMLS ID #E4489110, Chester Lis, REMAX River City. RAE
- C$180,0002 bd2 ba789 sqftRadiance Condos, Edmonton, AB T5Z 0N1For SaleMLS ID #E4487244, Khal Moustarah, MaxWell Progressive. RAE
- C$189,5002 bd2 ba803 sqftHudson Village, Edmonton, AB T6V 1Y4For SaleMLS ID #E4491026, Kameel Moidean Koya, MaxWell Polaris. RAE
- C$184,9002 bd2 ba904 sqftPromenade Eaux Claires, Edmonton, AB T5Z 3V1For SaleMLS ID #E4488580, Riaz S Ali, MaxWell Polaris. RAE
- C$199,9992 bd2 ba750 sqft11525 129th Ave NW, Edmonton, AB T5E 0M4For SaleMLS ID #E4499931, Don Brown, Royal LePage Noralta Real Estate. RAE
- C$189,9002 bd2 ba799 sqftHudson Village, Edmonton, AB T6V 1Y5For SaleMLS ID #E4486103, Nina Pronchuk, MaxWell Challenge Realty. RAE
