PRICED TO SELL! Motivated Seller! Say hello to your next home: this lovely 2 bed, 2 bath condo offering 836 sqft + titled parking stall, all for UNDER $180K! The bright open-concept layout features large living & dining area w/ patio doors leading to good sized balcony. White kitchen offers lots of cabinet space + functional layout for everyday living. LARGE in-suite storage room adds incredible convenience & extra space rarely found in condo living! The primary bedroom is impressively sized & offers peaceful views of mature trees right outside your window, creating a tranquil feel. Location is everything & this unit delivers! Situated just steps from shopping centres, restaurants, grocery stores, schools, parks & everyday amenities, you can truly enjoy walkable convenience. Commuting is also a breeze with quick access to Yellowhead & Henday Drive, making it easy to get anywhere in the city! Condo fee of $510.71 includes heat + water. No Pet Building. Building amenities include party room
For sale
C$180,000
12550 140th Ave NW #217, Edmonton, AB T5X 6J4
2beds
846sqft
Apartment, Lowrise Apartment
Built in 2004
-- sqft lot
$-- Zestimate®
C$213/sqft
C$-- HOA
What's special
Bright open-concept layoutGood sized balconyLarge in-suite storage room
- 90 days |
- 24 |
- 0 |
Zillow last checked:
Listing updated:
Listed by:
Oksana Liva,
REMAX River City
Source: RAE,MLS®#: E4487790
Facts & features
Interior
Bedrooms & bathrooms
- Bedrooms: 2
- Bathrooms: 2
- Full bathrooms: 2
Primary bedroom
- Level: Main
Heating
- Hot Water, Natural Gas
Appliances
- Included: Dishwasher-Built-In, Exhaust Fan, Microwave, Refrigerator, Washer/Dryer Stacked
Features
- Storage
- Flooring: Carpet, Linoleum
- Basement: None, No Basement
Interior area
- Total structure area: 846
- Total interior livable area: 846.27 sqft
Video & virtual tour
Property
Parking
- Parking features: Stall, Guest, Parking-Visitor
Features
- Levels: Single Level Apartment,4
- Pool features: Community, Public Swimming Pool
Lot
- Size: 768 Square Feet
- Features: Near Public Transit, Schools, Shopping Nearby, Public Transportation
Construction
Type & style
- Home type: Apartment
- Property subtype: Apartment, Lowrise Apartment
- Attached to another structure: Yes
Materials
- Foundation: Concrete Perimeter
- Roof: Asphalt
Condition
- Year built: 2004
Community & HOA
Community
- Features: Party Room, Storage-In-Suite
HOA
- Has HOA: Yes
- Services included: Amenities w/Condo, Exterior Maintenance, Heat, Insur. for Common Areas, Landscape/Snow Removal, Parking, Professional Management, Reserve Fund Contribution, Utilities Common Areas, Water/Sewer
Location
- Region: Edmonton
Financial & listing details
- Price per square foot: C$213/sqft
- Date on market: 5/14/2026
- Ownership: Private
Price history
Price history is unavailable.
Public tax history
Tax history is unavailable.
Climate risks
Neighborhood: Castle Downs
Nearby schools
GreatSchools rating
No schools nearby
We couldn't find any schools near this home.
- C$--2 bd2 ba900 sqft12550 140th Ave NW #416, Edmonton, AB T5X6J4Off Market
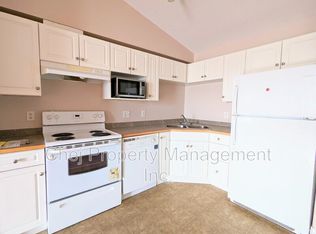
- C$170,0002 bd3 ba1.3k sqft12550 140th Ave NW #420, Edmonton, AB T5X6J4For Sale

- C$179,9001 bd1 ba574 sqft12804 140th Ave NW #412, Edmonton, AB T6V0M3For Sale

- C$269,9002 bd2 ba974 sqft12804 140th Ave NW #127, Edmonton, AB T6V0M3For Sale
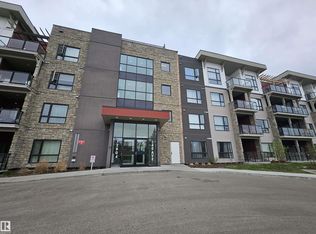
- C$369,3692 bd2 ba904 sqft12650 142nd Ave NW #415, Edmonton, AB T5X0J4For Sale
- C$189,9001 bd1 ba580 sqft12804 140th Ave NW #108, Edmonton, AB T6V0M3For Sale
- C$224,9002 bd2 ba916 sqft12650 142nd Ave NW #214, Edmonton, AB T5X0J4For Sale
- C$224,0002 bd2 ba907 sqft12660 142nd Ave NW #114, Edmonton, AB T5X0J5For Sale
Similar homes
- C$195,0002 bd1 ba738 sqftAloft Skyview, Edmonton, AB T6V 0M3For Sale
 MLS ID #E4501113, Sunguo Wang, Homes & Gardens Real Estate Limited. RAE
 - C$180,0002 bd2 ba868 sqftSkyview Landing, Edmonton, AB T6V 0B2For Sale
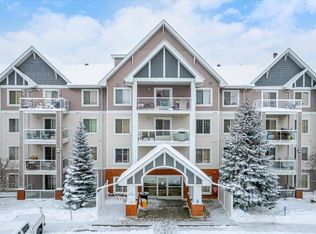 MLS ID #E4486194, Anna Mospak, MaxWell Challenge Realty. RAE
 - C$170,0002 bd2 ba839 sqftPromenade Eaux Claires, Edmonton, AB T5Z 3V1For Sale
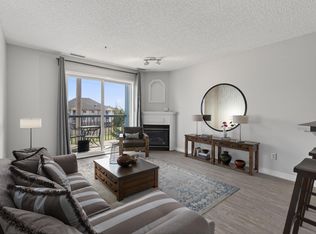 MLS ID #E4502077, Simeon Mckoy, The Foundry Real Estate Company Ltd. RAE
 - C$149,9002 bd2 ba861 sqftPark Place Boulevard, Edmonton, AB T5B 4W5For Sale
 MLS ID #E4503195, Billy Assaf, REMAX River City. RAE
 - C$157,5002 bd2 ba889 sqftPark Place Boulevard, Edmonton, AB T5B 4W5For SaleMLS ID #E4502373, Lindsay Cottrell, NOW Real Estate Group. RAE
- C$183,9002 bd2 ba800 sqftHudson Condominiums, Edmonton, AB T5Y 0J6For SaleMLS ID #E4490314, Garett D Mclean, MaxWell Progressive. RAE
- C$169,9002 bd2 ba877 sqftAvenue At Clareview, Edmonton, AB T5Y 0J4For SaleMLS ID #E4497791, Jasman Bains, Real Broker. RAE
- C$181,5002 bd2 ba908 sqftHollick Kenyon Pointe, Edmonton, AB T5Y 0L8For SaleMLS ID #E4490536, Cheryl Druar, Homelife Guaranteed Realty. RAE
- C$229,9002 bd2 ba957 sqftPalisades Pointe Villas, Edmonton, AB T5X 0B5For SaleMLS ID #E4495640, Carson Langridge, Real Broker. RAE
- C$200,0002 bd2 ba842 sqftUptown Lofts, Edmonton, AB T5K 2Y2For SaleMLS ID #E4502521, Jason A Thomas, Royal Lepage Summit Realty. RAE
- C$229,0002 bd2 ba979 sqftPalisades Pointe Villas, Edmonton, AB T5X 0B6For SaleMLS ID #E4494680, Amy Adams, Royal Lepage Premier Real Estate. RAE
- C$168,0002 bd2 ba1k sqftPark Place (Eaux Claires), Edmonton, AB T5Z 3V3For SaleMLS ID #E4484527, Jonathan A Lusok, Liv Real Estate. RAE
- C$178,9002 bd2 ba790 sqftMacewan Village, Edmonton, AB T6W 1N2For SaleMLS ID #E4502915, Ian S Kondics, RE/MAX PREFERRED CHOICE. RAE
- C$189,9002 bd2 ba1k sqftChelsea Greene, Edmonton, AB T5A 0C4For SaleMLS ID #E4488117, Meagan O'Connell, Real Broker. RAE
- C$185,0002 bd2 ba946 sqftMarquee At Terra Losa, Edmonton, AB T5T 0W8For SaleMLS ID #E4500789, Darlene Strang, RE/MAX Real Estate. RAE
- C$164,9002 bd2 ba925 sqftPark Place Boulevard, Edmonton, AB T5B 4W5For SaleMLS ID #E4495958, Elena Pricov, RE/MAX Real Estate. RAE
- C$159,9002 bd1 ba839 sqftPointe Uptown The, Edmonton, AB T5H 4L5For SaleMLS ID #E4497673, Thomas Olsen, Real Broker. RAE
- C$149,9002 bd2 ba727 sqftPark Place Boulevard, Edmonton, AB T5B 4W5For SaleMLS ID #E4497195, Lucia Arnieri, REMAX River City. RAE
- C$168,8002 bd1 ba909 sqftPointe West The, Edmonton, AB T5T 6B9For SaleMLS ID #E4492324, Delores Knudsen, RE/MAX Excellence. RAE
- C$175,0002 bd2 ba758 sqftHeritage Valley Station, Edmonton, AB T6W 3L6For SaleMLS ID #E4501249, Paul S Lamba, MaxWell Polaris. RAE
