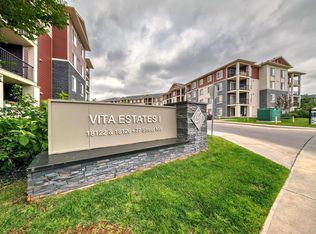
WELCOME HOME to this exceptionally well-kept 2 BEDROOM + DEN, 2 BATH condo offering AC, TWO TITLED PARKING STALLS and beautiful unobstructed FIELD VIEWS! The open-concept layout is bright and inviting, with a spacious kitchen featuring GRANITE COUNTERTOPS, STAINLESS STEEL APPLIANCES and a large island with seating. The living room opens onto a COVERED BALCONY overlooking the surrounding green space, the perfect spot to relax and take in the view. The primary bedroom comfortably fits a KING-SIZED BED and features a WALK-THROUGH CLOSET leading to your private ensuite with an OVERSIZED TUB. The second bedroom is generously sized, while the separate DEN makes a great home office, gym or flex space. You'll also appreciate FULL-SIZE FRONT-LOAD LAUNDRY and plenty of storage. TWO TITLED STALLS include an OVERSIZED UNDERGROUND END STALL near the exit plus a surface stall conveniently located near the building entrance. Surrounded by walking and biking trails, ponds and green space, with quick access to the Henday!
For sale
C$199,900
18126 77th St NW #204, Edmonton, AB T5Z 0N7
2beds
765sqft
Apartment, Lowrise Apartment
Built in 2016
-- sqft lot
$-- Zestimate®
C$261/sqft
C$-- HOA
What's special
Beautiful unobstructed field viewsOpen-concept layoutBright and invitingSpacious kitchenGranite countertopsStainless steel appliancesLarge island with seating
- 4 days |
- 5 |
- 1 |
Zillow last checked:
Listing updated:
Listed by:
Mahsa Jalali,
Exp Realty
Source: RAE,MLS®#: E4501093
Facts & features
Interior
Bedrooms & bathrooms
- Bedrooms: 2
- Bathrooms: 2
- Full bathrooms: 2
Primary bedroom
- Level: Main
Heating
- Baseboard, Natural Gas
Cooling
- Air Conditioner, Air Conditioning-Central
Appliances
- Included: Dishwasher-Built-In, Dryer, Microwave Hood Fan, Electric Stove, Washer
Features
- No Animal Home, No Smoking Home
- Flooring: Carpet, Linoleum
- Windows: Curtains and Blinds
- Basement: None, No Basement
Interior area
- Total structure area: 765
- Total interior livable area: 765.43 sqft
Property
Parking
- Total spaces: 2
- Parking features: Stall, Underground, Parking-Plug-Ins, Guest, Parking-Visitor, Garage Opener
Features
- Levels: Multi Level Apartment,4
- Patio & porch: Patio
- Exterior features: Low Maintenance Landscape
Lot
- Size: 806 Square Feet
- Features: Near Golf Course, Low Maintenance Landscape, Near Public Transit, Schools, Shopping Nearby, Golf Nearby, Public Transportation
Details
- Other equipment: Intercom
Construction
Type & style
- Home type: Apartment
- Property subtype: Apartment, Lowrise Apartment
- Attached to another structure: Yes
Materials
- Foundation: Concrete Perimeter
- Roof: Asphalt
Condition
- Year built: 2016
Community & HOA
Community
- Features: Intercom, No Animal Home, No Smoking Home, Patio
- Security: Fire Sprinkler System, Sprinkler System-Fire
HOA
- Has HOA: Yes
- Services included: Exterior Maintenance, Heat, Insur. for Common Areas, Janitorial Common Areas, Landscape/Snow Removal, Professional Management, Reserve Fund Contribution, Utilities Common Areas, Water/Sewer
Location
- Region: Edmonton
Financial & listing details
- Price per square foot: C$261/sqft
- Date on market: 7/29/2026
- Ownership: Private
Mahsa Jalali
Mahsa Jalali
By pressing Contact Agent, you agree that the real estate professional identified above may call/text you about your search, which may involve use of automated means and pre-recorded/artificial voices. You don't need to consent as a condition of buying any property, goods, or services. Message/data rates may apply. You also agree to our Terms of Use. Zillow does not endorse any real estate professionals. We may share information about your recent and future site activity with your agent to help them understand what you're looking for in a home.
Price history
Price history is unavailable.
Public tax history
Tax history is unavailable.
Climate risks
Neighborhood: Lake District
Nearby schools
GreatSchools rating
No schools nearby
We couldn't find any schools near this home.
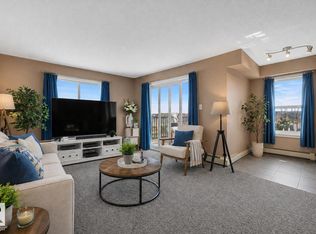
- C$180,0002 bd2 ba690 sqft18126 77th St NW #308, Edmonton, AB T5Z0N7For Sale
- C$270,5552 bd2 ba972 sqft18126 77th St NW #424, Edmonton, AB T5Z0N7For Sale
- C$279,9002 bd2 ba1k sqft18126 77th St NW #423, Edmonton, AB T5Z0N7For Sale

- C$164,9892 bd1 ba574 sqft18122 77th St NW #310, Edmonton, AB T5Z0N7For Sale
- C$169,9001 bd1 ba574 sqft18122 77th St NW #410, Edmonton, AB T5Z0N7For Sale
- C$--2 bd1 ba761 sqft18124 78th St NW #2-BEDROOM, Edmonton, AB T5Z0N8Off Market
- C$--1 bd1 ba724 sqft18124 78th St NW #1B-1BA-615SQFT, Edmonton, AB T5Z0N8Off Market
- C$--2 bd2 ba812 sqft18124 78th St NW #2B-2BA-812SQFT, Edmonton, AB T5Z0N8Off Market
Similar homes
- C$180,0002 bd2 ba690 sqftVita Estates, Edmonton, AB T5Z 0N7For SaleMLS ID #E4497331, Obinna N Okoye, Candid Realty & Management Ltd. RAE
- C$164,9892 bd1 ba574 sqft18122 77th St NW #310, Edmonton, AB T5Z 0N7For SaleMLS ID #A2290699, Melissa Sanregret, Associate, Real Broker. courtesy of Pillar9 System
- C$225,0002 bd2 ba847 sqftNorthshore Condos, Edmonton, AB T5Z 0N9For Sale
 MLS ID #E4484044, Brandin Strasser, Century 21 Masters. RAE
 - C$179,0002 bd2 ba713 sqftElements At Albany, Edmonton, AB T6V 0L2For Sale
 MLS ID #E4500498, Cole Grekul, MaxWell Progressive. RAE
 - C$179,9002 bd2 ba761 sqftElements at McConachie I, Edmonton, AB T5Y 0X2For SaleMLS ID #E4496702, Richard S Widynowski, Liv Real Estate. RAE
- C$189,9002 bd2 ba710 sqftElements at Manning, Edmonton, AB T5Y 3W2For SaleMLS ID #E4492369, Joch A Hess, RE/MAX Elite. RAE
- C$181,5002 bd2 ba908 sqftHollick Kenyon Pointe, Edmonton, AB T5Y 0L8For SaleMLS ID #E4490536, Cheryl Druar, Homelife Guaranteed Realty. RAE
- C$224,9992 bd2 ba1k sqftMarquee At Terra Losa, Edmonton, AB T5T 0W7For SaleMLS ID #E4501292, Stefan Radovanovic, MaxWell Polaris. RAE
- C$189,5002 bd2 ba803 sqftHudson Village, Edmonton, AB T6V 1Y4For SaleMLS ID #E4491026, Kameel Moidean Koya, MaxWell Polaris. RAE
- C$175,0002 bd2 ba758 sqftHeritage Valley Station, Edmonton, AB T6W 3L6For SaleMLS ID #E4501249, Paul S Lamba, MaxWell Polaris. RAE
- C$170,0002 bd2 ba1k sqftPark Place (Eaux Claires), Edmonton, AB T5Z 3V3For SaleMLS ID #E4484527, Jonathan A Lusok, Liv Real Estate. RAE
- C$170,0002 bd2 ba839 sqftPromenade Eaux Claires, Edmonton, AB T5Z 3V1For SaleMLS ID #E4486383, Simeon Mckoy, The Foundry Real Estate Company Ltd. RAE
- C$214,9002 bd2 ba874 sqftSolara At Skyview, Edmonton, AB T5X 0J4For SaleMLS ID #E4483608, Ryan T Gillen, Lux Real Estate Inc. RAE
- C$175,0002 bd2 ba813 sqftChelsea Greene, Edmonton, AB T5A 0E3For SaleMLS ID #E4487329, Nicky A Kaufman, Liv Real Estate. RAE
- C$159,8002 bd2 ba853 sqftClareview Junction, Edmonton, AB T5Y 0E5For SaleMLS ID #E4500543, Mani Bagga, Royal Lepage Magna. RAE
- C$205,0002 bd2 ba865 sqftElement At MacEwan, Edmonton, AB T6W 0B5For SaleMLS ID #E4499493, Curtis J Leibel, MaxWell Devonshire Realty. RAE
- C$199,9002 bd2 ba874 sqftAspen Meadows III, Edmonton, AB T6T 0T1For SaleMLS ID #E4497283, Mark Clericuzio, The Foundry Real Estate Company Ltd. RAE
- C$159,9002 bd2 ba851 sqftPromenade Eaux Claires, Edmonton, AB T5Z 3Y5For SaleMLS ID #E4481028, Daryl R Abram, Royal LePage Premier Real Estate. RAE
- C$229,0002 bd2 ba979 sqftPalisades Pointe Villas, Edmonton, AB T5X 0B6For SaleMLS ID #E4494680, Amy Adams, Royal Lepage Premier Real Estate. RAE
- C$199,0002 bd2 ba708 sqftElements at Willowhaven, Edmonton, AB T6X 2A8For SaleMLS ID #E4488295, Ashlee Agrey-Dunville, Hope Street Real Estate Corp. RAE
