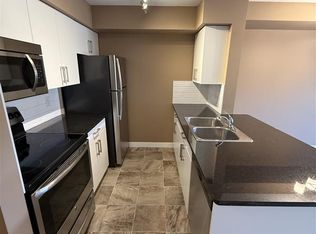
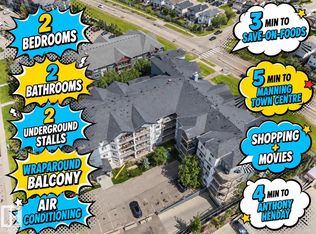
Welcome to this quiet top-floor unit in McConachie! Featuring 2 bedrooms, 2 bathrooms, and a spacious open-concept layout, this home offers an upgraded kitchen with granite countertops and stainless steel appliances, plus a laundry/storage room with a stackable washer and dryer. Enjoy the convenience of 2 titled parking stalls, 1 underground and 1 surface stall. Freshly painted with professionally cleaned carpets, this unit is move-in ready. With only one shared wall, you'll appreciate the exceptional privacy and quiet. Conveniently located near the stairwell exit, underground parking entrance, Anthony Henday Drive, schools, transit, shopping, and more. An ideal opportunity for first-time buyers, downsizers, or investors!
For sale
C$185,000
270 McConachie Dr NW #404, Edmonton, AB T5Y 3N4
2beds
773sqft
Apartment, Lowrise Apartment
Built in 2014
-- sqft lot
$-- Zestimate®
C$239/sqft
C$-- HOA
What's special
Spacious open-concept layoutStainless steel appliancesFreshly paintedProfessionally cleaned carpets
- 60 days |
- 10 |
- 0 |
Zillow last checked:
Listing updated:
Listed by:
Nicole U McLennon,
MaxWell Polaris,
India Nicole Jones,
MaxWell Polaris
Source: RAE,MLS®#: E4495422
Facts & features
Interior
Bedrooms & bathrooms
- Bedrooms: 2
- Bathrooms: 2
- Full bathrooms: 2
Primary bedroom
- Level: Main
Heating
- Baseboard, Water
Appliances
- Included: Dishwasher-Built-In, Microwave Hood Fan, Refrigerator, Washer/Dryer Stacked, Electric Stove
Features
- No Smoking Home
- Flooring: Carpet, Linoleum
- Basement: None, No Basement
Interior area
- Total structure area: 773
- Total interior livable area: 773.29 sqft
Property
Parking
- Total spaces: 2
- Parking features: Underground, Guest, Parking-Visitor, Garage Opener
Features
- Levels: Single Level Apartment,1
- Exterior features: Playground Nearby
Lot
- Features: Near Golf Course, Playground Nearby, Near Public Transit, Schools, Shopping Nearby, Golf Nearby, Public Transportation
Details
- Other equipment: Intercom
Construction
Type & style
- Home type: Apartment
- Property subtype: Apartment, Lowrise Apartment
- Attached to another structure: Yes
Materials
- Foundation: Concrete Perimeter
- Roof: Asphalt
Condition
- Year built: 2014
Community & HOA
Community
- Features: Intercom, No Smoking Home
- Security: Secured Garage/Parking, Security Door, Secured Parking
HOA
- Has HOA: Yes
- Services included: Exterior Maintenance, Heat, Insur. for Common Areas, Landscape/Snow Removal, Professional Management, Reserve Fund Contribution, Water/Sewer
Location
- Region: Edmonton
Financial & listing details
- Price per square foot: C$239/sqft
- Date on market: 6/24/2026
- Ownership: Private
Price history
Price history is unavailable.
Public tax history
Tax history is unavailable.
Climate risks
Neighborhood: Pilot Sounds
Nearby schools
GreatSchools rating
No schools nearby
We couldn't find any schools near this home.
- C$220,0002 bd2 ba971 sqft270 McConachie Dr NW #402, Edmonton, AB T5Y3N4For Sale
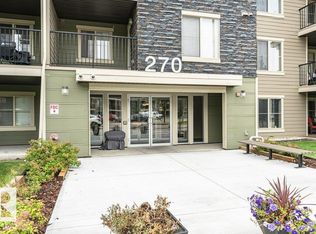
- C$164,9002 bd2 ba696 sqft270 McConachie Dr NW #321, Edmonton, AB T5Y3N4For Sale

- C$--2 bd1 ba650 sqft270 McConachie Dr NW #1A, Edmonton, AB T5Y3N4Off Market
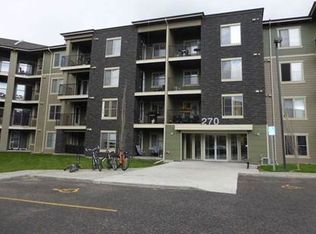
- C$--1 bd1 ba-- sqft270 McConachie Dr NW #316, Edmonton, AB T5Y3N4Off Market
- C$--1 bd1 ba666 sqft274 McConachie Dr NW, Edmonton, AB T5Y3N4Off Market
- C$--3 bd3 ba1.5k sqft273 McConachie Dr NW, Edmonton, AB T5Y0M7Off Market
- C$199,9002 bd2 ba843 sqft274 McConachie Dr NW #115, Edmonton, AB T5Y3N4For Sale
- C$185,5552 bd2 ba759 sqft274 McConachie Dr NW #323, Edmonton, AB T5Y3N4For Sale
Similar homes
- C$181,5002 bd2 ba908 sqftHollick Kenyon Pointe, Edmonton, AB T5Y 0L8For Sale
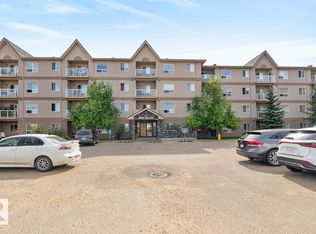 MLS ID #E4490536, Cheryl Druar, Homelife Guaranteed Realty. RAE
 - C$199,9002 bd2 ba1k sqftHollick Kenyon Estates, Edmonton, AB T5Y 0V3For Sale
 MLS ID #E4502237, Jefri C Estrada, The E Group Real Estate. RAE
 - C$205,0002 bd2 ba806 sqftElements at Manning, Edmonton, AB T5Y 3W2For Sale
 MLS ID #E4499185, Gurmeet Sandhu, Royal Lepage Arteam Realty. RAE
 - C$200,0002 bd2 ba809 sqftThe Savida, Edmonton, AB T5Y 3N5For Sale
 MLS ID #E4493747, Tolu Atoyebi, Exp Realty. RAE
 - C$189,9002 bd2 ba799 sqftHudson Village, Edmonton, AB T6V 1Y5For SaleMLS ID #E4503812, Cathy Currie, Century 21 All Stars Realty Ltd. RAE
- C$169,9002 bd2 ba877 sqftAvenue At Clareview, Edmonton, AB T5Y 0J4For SaleMLS ID #E4497791, Jasman Bains, Real Broker. RAE
- C$170,0002 bd2 ba839 sqftPromenade Eaux Claires, Edmonton, AB T5Z 3V1For SaleMLS ID #E4502077, Simeon Mckoy, The Foundry Real Estate Company Ltd. RAE
- C$204,9991 bd2 ba787 sqftElements at Manning, Edmonton, AB T5Y 4A4For SaleMLS ID #E4503499, Mani Pathak, LPT Realty. RAE
- C$176,9002 bd2 ba787 sqftAvenue At Hermitage, Edmonton, AB T5A 0X8For SaleMLS ID #E4496078, Sahil Jain, Venus Realty. RAE
- C$179,9002 bd2 ba708 sqftElements at Willowhaven, Edmonton, AB T6X 2A8For SaleMLS ID #E4504213, Ashlee Agrey-Dunville, Hope Street Real Estate Corp. RAE
- C$189,9002 bd2 ba773 sqftMacTaggart Ridge Gate, Edmonton, AB T6R 0W3For SaleMLS ID #E4504716, Paul S Lamba, MaxWell Polaris. RAE
- C$179,9002 bd2 ba745 sqftWindermere Village, Edmonton, AB T6W 2C3For SaleMLS ID #E4505067, Tanya R Wold, Tactic Realty. RAE
- C$185,0002 bd2 ba829 sqftElements At Windermere, Edmonton, AB T6W 2P2For SaleMLS ID #E4504619, Damian Szura, MaxWell Challenge Realty. RAE
- C$225,0002 bd2 ba1k sqftClareview Courts, Edmonton, AB T5Y 3E8For SaleMLS ID #E4502951, Aleks S Radojcic, REMAX River City. RAE
- C$195,0002 bd1 ba738 sqftAloft Skyview, Edmonton, AB T6V 0M3For SaleMLS ID #E4501113, Sunguo Wang, Homes & Gardens Real Estate Limited. RAE
- C$189,9002 bd2 ba713 sqftElements At Laurel Crossing The, Edmonton, AB T6T 0V4For SaleMLS ID #E4498904, Zara Sultani, MaxWell Polaris. RAE
- C$194,9002 bd2 ba920 sqftPark Place Terwillegar Terrace, Edmonton, AB T6R 0N2For SaleMLS ID #E4504770, Galina Mironova, Sterling Real Estate. RAE
- C$139,9992 bd2 ba1k sqftEstates Of Clareview, Edmonton, AB T5Y 0L1For SaleMLS ID #E4503113, Trevor Roszell, RE/MAX Elite. RAE
- C$219,9002 bd2 ba813 sqftElements At Albany, Edmonton, AB T6V 0L1For SaleMLS ID #E4499765, Dan E Lepine, MaxWell Devonshire Realty. RAE
- C$200,0002 bd2 ba842 sqftUptown Lofts, Edmonton, AB T5K 2Y2For SaleMLS ID #E4502521, Jason A Thomas, Royal Lepage Summit Realty. RAE
