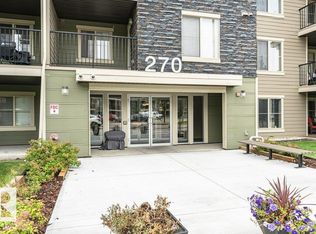
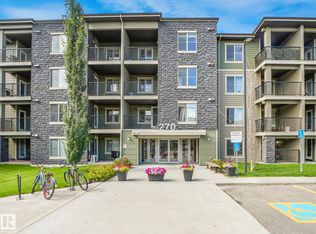
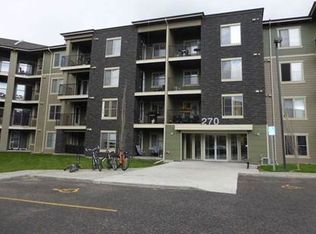
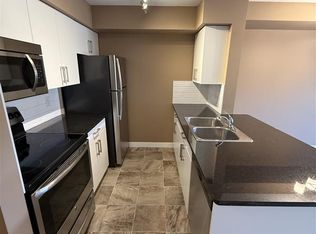
Welcome to this bright and spacious 2 bedroom, 2 bathroom condo in McConachie! The unit features a large primary bedroom with an ensuite, stainless steel appliances, dark wood cabinets, granite countertops, and in suite laundry. The balcony is a great spot to enjoy the warmer months, and Christ the King Catholic Elementary/Junior High School is right next door.
For sale
C$164,900
270 McConachie Dr NW #321, Edmonton, AB T5Y 3N4
2beds
696sqft
Apartment, Lowrise Apartment
Built in 2014
-- sqft lot
$-- Zestimate®
C$237/sqft
C$-- HOA
What's special
Stainless steel appliancesDark wood cabinetsGranite countertopsIn suite laundry
- 2 days |
- 0 |
- 0 |
Zillow last checked:
Listing updated:
Listed by:
Alim Mohamed,
MaxWell Polaris
Source: RAE,MLS®#: E4504698
Facts & features
Interior
Bedrooms & bathrooms
- Bedrooms: 2
- Bathrooms: 2
- Full bathrooms: 2
Primary bedroom
- Level: Main
Heating
- Baseboard, Natural Gas
Appliances
- Included: Dishwasher-Built-In, Dryer, Microwave Hood Fan, Electric Stove, Washer
Features
- Flooring: Carpet, Ceramic Tile, Laminate Flooring
- Basement: None, No Basement
Interior area
- Total structure area: 696
- Total interior livable area: 696.32 sqft
Video & virtual tour
Property
Parking
- Parking features: Stall, Guest, Parking-Visitor
Features
- Levels: Single Level Apartment,4
Lot
- Size: 761 Square Feet
- Features: Schools, Shopping Nearby
Construction
Type & style
- Home type: Apartment
- Property subtype: Apartment, Lowrise Apartment
- Attached to another structure: Yes
Materials
- Foundation: Concrete Perimeter
- Roof: Asphalt
Condition
- Year built: 2014
Community & HOA
HOA
- Has HOA: Yes
- Services included: Exterior Maintenance, Heat, Insur. for Common Areas, Professional Management, Reserve Fund Contribution, Water/Sewer
Location
- Region: Edmonton
Financial & listing details
- Price per square foot: C$237/sqft
- Date on market: 8/20/2026
- Ownership: Private
Price history
Price history is unavailable.
Public tax history
Tax history is unavailable.
Climate risks
Neighborhood: Pilot Sounds
Nearby schools
GreatSchools rating
No schools nearby
We couldn't find any schools near this home.
- C$220,0002 bd2 ba971 sqft270 McConachie Dr NW #402, Edmonton, AB T5Y3N4For Sale
- C$185,0002 bd2 ba773 sqft270 McConachie Dr NW #404, Edmonton, AB T5Y3N4For Sale
- C$--2 bd1 ba650 sqft270 McConachie Dr NW #1A, Edmonton, AB T5Y3N4Off Market
- C$--1 bd1 ba-- sqft270 McConachie Dr NW #316, Edmonton, AB T5Y3N4Off Market
- C$--1 bd1 ba666 sqft274 McConachie Dr NW, Edmonton, AB T5Y3N4Off Market
- C$--3 bd3 ba1.5k sqft273 McConachie Dr NW, Edmonton, AB T5Y0M7Off Market
- C$199,9002 bd2 ba843 sqft274 McConachie Dr NW #115, Edmonton, AB T5Y3N4For Sale
- C$185,5552 bd2 ba759 sqft274 McConachie Dr NW #323, Edmonton, AB T5Y3N4For Sale
Similar homes
- C$185,5552 bd2 ba759 sqftElements at McConachie II, Edmonton, AB T5Y 3N4For Sale
 MLS ID #E4503669, Mashal Vazir Muhammad, Exp Realty. RAE
 - C$150,0002 bd1 ba571 sqftElements at McConachie I, Edmonton, AB T5Y 0X1For Sale
 MLS ID #E4505110, Bryan S Mundo, Century 21 Masters. RAE
 - C$164,9002 bd2 ba809 sqftHollick Kenyon Pointe, Edmonton, AB T5Y 0L8For Sale
 MLS ID #E4504918, Kalan M Savill, REMAX River City. RAE
 - C$185,0002 bd2 ba773 sqftElements at McConachie I, Edmonton, AB T5Y 3N4For SaleMLS ID #E4495422, Nicole U McLennon, MaxWell Polaris. RAE
- C$169,5002 bd2 ba854 sqftElements at McConachie I, Edmonton, AB T5Y 0W9For SaleMLS ID #E4498959, Israel O Ademola, Divine Realty. RAE
- C$199,9002 bd2 ba843 sqftElements at McConachie II, Edmonton, AB T5Y 3N4For SaleMLS ID #E4493904, Sim Makkar, smartPRO Realty. RAE
- C$169,9002 bd2 ba808 sqftHollick Kenyon Pointe, Edmonton, AB T5Y 0L8For SaleMLS ID #E4503770, . Joga Singh, Nationwide Realty Corp. RAE
- C$174,9002 bd2 ba761 sqftElements at McConachie I, Edmonton, AB T5Y 0X2For SaleMLS ID #E4496702, Richard S Widynowski, Liv Real Estate. RAE
- C$194,9002 bd2 ba967 sqftHolland Gardens, Edmonton, AB T5A 5J7For SaleMLS ID #E4504473, Errol J Scott, Exp Realty. RAE
- C$176,9002 bd2 ba961 sqftHollick Kenyon Pointe, Edmonton, AB T5Y 0L8For SaleMLS ID #E4503464, . Joga Singh, Nationwide Realty Corp. RAE
- C$220,0002 bd2 ba971 sqftElements at McConachie II, Edmonton, AB T5Y 3N4For SaleMLS ID #E4502667, Jackie T Burgess, Royal LePage Noralta Real Estate. RAE
- C$219,9002 bd2 ba796 sqftNorthshore Condos, Edmonton, AB T5Z 0N9For SaleMLS ID #E4505065, Janay Crowe, Exp Realty. RAE
- C$165,0002 bd2 ba807 sqftHollick Kenyon Pointe, Edmonton, AB T5Y 0L8For SaleMLS ID #E4497646, Janeen Tinker, MaxWell Devonshire Realty. RAE
- C$149,9001 bd1 ba600 sqftHudson Condominiums, Edmonton, AB T5Y 0J6For SaleMLS ID #E4504183, Erin L Willman, RE/MAX Elite. RAE
- C$171,0002 bd2 ba809 sqftHollick Kenyon Pointe, Edmonton, AB T5Y 0L8For SaleMLS ID #E4496434, Pawan Badesha, Royal LePage Noralta Real Estate. RAE
- C$179,9002 bd2 ba793 sqftHudson Condominiums, Edmonton, AB T5Y 0J6For SaleMLS ID #E4497567, Candace C Nieckar, Century 21 Masters. RAE
- C$165,0002 bd2 ba854 sqftPromenade Eaux Claires, Edmonton, AB T5Z 3V1For SaleMLS ID #E4501733, Jia Lu, Homes & Gardens Real Estate Limited. RAE
- C$164,9002 bd2 ba851 sqftAvenue At Clareview, Edmonton, AB T5Y 0J4For SaleMLS ID #E4499657, Anthony Trang, MaxWell Progressive. RAE
- C$159,9002 bd2 ba792 sqftCarlisle Santa Fe, Edmonton, AB T5Z 3B1For SaleMLS ID #E4494835, Helen M Shutt, MaxWell Challenge Realty. RAE
- C$180,0002 bd2 ba808 sqftHollick Kenyon Pointe, Edmonton, AB T5Y 0L8For SaleMLS ID #E4495688, Spencer Mottus, Professional Realty Group. RAE
