Skip main navigation
Off market
  • Price Unknown

    274 McConachie Dr NW, Edmonton, AB T5Y 3N4

    1beds
    666sqft
    Apartment
    Built in ----
    -- sqft lot
    $-- Zestimate®
    C$--/sqft
    C$1,354 Estimated rent

    Home value

    Not available

    Estimated sales range

    Not available

    Not available

    Loading
    Loading...

    Owner options

    List your home for rent

    C$1,354/mo

    Rent Zestimate®

    Find your next renter with Zillow Rental Manager. Plus, with online applications, you can quickly screen prospective tenants – for free.

    Learn more

    C$1,354/mo

    Rent Zestimate®

    Refinance and save

    Refinancing to a lower rate could help reduce your monthly payments and save thousands over the life of the loan.

    See today's rates

    Explore your selling options

    Work with a Zillow partner agent

    Leverage their expertise and Zillow's premium Showcase listings to get your home seen by more buyers.

    Get started

    List with your own agent

    Get your home in front of millions of buyers by listing it on Zillow.

    Learn how to do it

    Sell it yourself

    Take full control of how buyers see your home on Zillow by listing For Sale by Owner (FSBO).

    List your home

    What's special

    Soft-closing cabinetsIn-suite laundryWell-maintained common areas

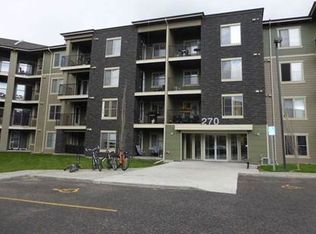
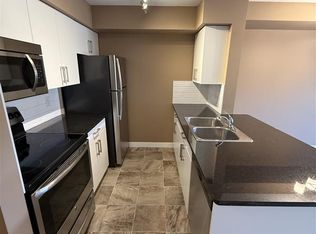
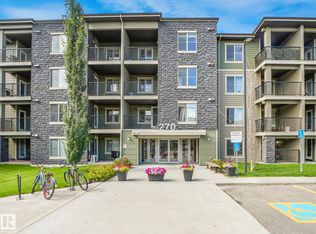
    Fantastic 1 Beds+Den, 1 Baths Apartment/Condo | No Pets Allowed | ONE MONTH FREE for move in by Feb 13/26 Welcome to your next home! This beautifully maintained 2 Beds/ 1 Baths Apartment/Condo Unit at 274 McConachie Drive NW- Unit 104 offers the perfect blend of comfort, style, and convenience. Move-In Incentive: ONE MONTH FREE for move in by Feb 1/26 Located in the peaceful McConachie community, minutes from Manning Town Centre for shopping, dining, and everyday conveniences, this unit is ideal for anyone looking for a clean, modern, move-in ready space. SHOWINGS: Open-house format book today! Prices, availability, and promotions subject to change without notice. Features: - Furnished or Unfurnished: Unfurnished - Pets: No Pets Allowed - Smoking: Non-Smoking - Parking: Assigned Outdoor - Storage Included: No - Laundry: In- Suite Laundry - Management Type: Full Management - Lease Term: Long Term - Utilities Included: Heat & Water Why You'll Love It: - Open-concept living room with large windows and direct balcony access - Modern kitchen with ample cabinet storage, soft-closing cabinets, and an open layout - One comfortable bedroom, with a walk-in closet and window coverings - Window coverings included throughout for added privacy and light control - One versatile den offers the perfect quiet retreat for a home office, cozy media room, or creative studio to suit your lifestyle. Building Perks: - Secure building with private resident access - On-site parking available for residents and visitors - Well-maintained common areas - Outdoor green spaces surrounding the building - Close proximity to community parks and walking paths - Quiet, family-friendly residential environment Location Perks: - Surrounded by parks, playgrounds, and walking trails throughout McConachie - Minutes to Manning Town Centre for shopping, restaurants, and daily essentials - Quick access to Anthony Henday Drive for easy commuting - Family-friendly area with nearby schools and childcare options - Close to community ponds and green spaces for outdoor enjoyment - Established neighbourhood with a quiet, residential feel ONE MONTH FREE offer: A special savings equal to one month's rent (maximum), spread evenly across your 12 month lease. For leases with initial term less than 12 months, the incentive will be prorated accordingly. Book your viewing today this one won't last.

    This property is not currently displayed as for sale or rent on Zillow. This may be different from what's on other websites or public sources.
    Zillow last checked:

    Listing updated:

    Source: Zillow Rentals

    Facts & features

    Interior

    Bedrooms & bathrooms
    • Bedrooms: 1
    • Bathrooms: 1
    • Full bathrooms: 1
    Appliances
    • Included: Dryer, Microwave, Washer
    • Laundry: In Unit
    Features
    • Walk In Closet
    • Flooring: Hardwood
    • Windows: Window Coverings
    Interior area
    • Total interior livable area: 666 sqft

    Property

    Parking
    • Total spaces: 1
    • Details: Contact manager
    Features
    • Exterior features: Balcony, Heating included in rent, Walk In Closet, Water included in rent

    Construction

    Type & style
    • Home type: Apartment
    • Property subtype: Apartment

    Utilities & green energy

    • Utilities for property: Water

    Community & HOA

    Location
    • Region: Edmonton

    Financial & listing details

    • Date on market: 12/4/2025
    • Lease term: Contact For Details

    Price history

    DateEventPrice
    1/31/2026Listing removedC$1,375C$2/sqft
    Source: Zillow Rentals Report a problem
    1/22/2026Price changeC$1,375-1.8%C$2/sqft
    Source: Zillow Rentals Report a problem
    1/17/2026Price changeC$1,400-6.7%C$2/sqft
    Source: Zillow Rentals Report a problem
    1/8/2026Price changeC$1,500-3.2%C$2/sqft
    Source: Zillow Rentals Report a problem
    12/25/2025Price changeC$1,550-3.1%C$2/sqft
    Source: Zillow Rentals Report a problem
    12/16/2025Price changeC$1,600-5.9%C$2/sqft
    Source: Zillow Rentals Report a problem
    12/12/2025Price changeC$1,700-5.6%C$3/sqft
    Source: Zillow Rentals Report a problem
    12/11/2025Price changeC$1,800-5.3%C$3/sqft
    Source: Zillow Rentals Report a problem
    12/4/2025Listed for rentC$1,900+52%C$3/sqft
    Source: Zillow Rentals Report a problem
    5/10/2022Listing removed--
    Source: Zillow Rental Network_1 Report a problem
    4/5/2022Listed for rentC$1,250C$2/sqft
    Source: Zillow Rental Network_1 Report a problem

    Public tax history

    Tax history is unavailable.

    Neighborhood: Pilot Sounds

    Nearby schools

    GreatSchools rating

    No schools nearby

    We couldn't find any schools near this home.