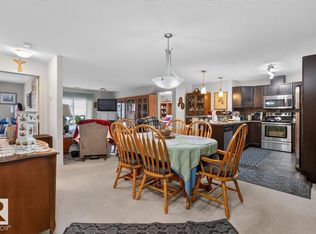
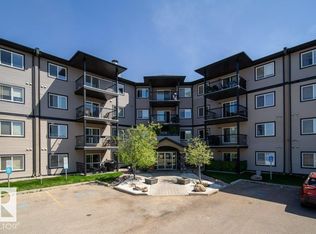
BEST OF THE BEST!!! TOP FLOOR, CORNER UNIT with 2 TITLED UNDERGROUND PARKING STALLS and one of the largest suites in the building! Sunlight pours into the living room thanks to extra corner windows, while cool AIR CONDITIONING keeps you comfortable all summer long. Love to entertain? The open-concept layout seamlessly connects a large dining area to a stylish kitchen boasting granite countertops, eating bar, rich espresso cabinetry and stainless appliances. Step outside onto your OVERSIZED PRIVATE CORNER BALCONY (one photo is virtually staged) to soak in the views overlooking green space and school fields! You will love the convenient in suite laundry/storage room plus TONS OF EXTRA STORAGE including a flex space that’s perfect for your deep freeze or sports gear, plus your personal storage room in the heated parkade. All of this tucked away in a peaceful residential neighbourhood. This rare gem has it all!
For sale
C$220,000
270 McConachie Dr NW #402, Edmonton, AB T5Y 3N4
2beds
971sqft
Apartment, Lowrise Apartment
Built in 2014
-- sqft lot
$-- Zestimate®
C$226/sqft
C$-- HOA
What's special
Top floor corner unitExtra corner windowsAir conditioningOpen-concept layoutLarge dining areaStylish kitchenGranite countertops
- 12 days |
- 6 |
- 0 |
Zillow last checked:
Listing updated:
Listed by:
Jackie T Burgess,
Royal LePage Noralta Real Estate
Source: RAE,MLS®#: E4502667
Facts & features
Interior
Bedrooms & bathrooms
- Bedrooms: 2
- Bathrooms: 2
- Full bathrooms: 2
Primary bedroom
- Level: Main
Heating
- Baseboard, Natural Gas
Cooling
- Air Conditioner, Air Conditioning-Central
Appliances
- Included: Dishwasher-Built-In, Dryer, Microwave Hood Fan, Refrigerator, Electric Stove, Washer
Features
- No Animal Home, No Smoking Home
- Flooring: Carpet, Linoleum
- Windows: Window Coverings
- Basement: None, No Basement
Interior area
- Total structure area: 971
- Total interior livable area: 971.45 sqft
Property
Parking
- Total spaces: 2
- Parking features: Heated Garage, Parkade, Underground, Guest, Parking-Visitor
Features
- Levels: Single Level Apartment,1
- Exterior features: Playground Nearby
Lot
- Size: 1,073 Square Feet
- Features: Near Golf Course, Playground Nearby, Near Public Transit, Schools, Shopping Nearby, Golf Nearby, Public Transportation
Construction
Type & style
- Home type: Apartment
- Property subtype: Apartment, Lowrise Apartment
- Attached to another structure: Yes
Materials
- Foundation: Concrete Perimeter
- Roof: Asphalt
Condition
- Year built: 2014
Community & HOA
Community
- Features: No Animal Home, No Smoking Home, Storage-Locker Room
- Security: Secured Garage/Parking, Secured Parking
HOA
- Has HOA: Yes
- Services included: Exterior Maintenance, Heat, Insur. for Common Areas, Professional Management, Reserve Fund Contribution, Utilities Common Areas, Water/Sewer
Location
- Region: Edmonton
Financial & listing details
- Price per square foot: C$226/sqft
- Date on market: 8/7/2026
- Ownership: Private
Price history
Price history is unavailable.
Public tax history
Tax history is unavailable.
Climate risks
Neighborhood: Pilot Sounds
Nearby schools
GreatSchools rating
No schools nearby
We couldn't find any schools near this home.
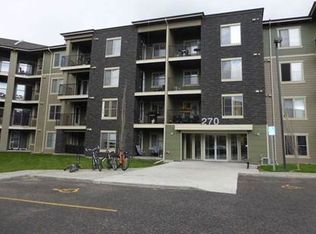
- C$--2 bd1 ba650 sqft270 McConachie Dr NW #1A, Edmonton, AB T5Y3N4Off Market
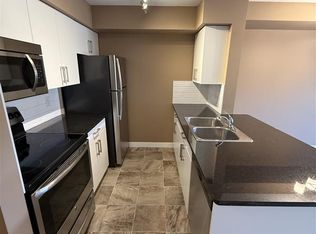
- C$--1 bd1 ba-- sqft270 McConachie Dr NW #316, Edmonton, AB T5Y3N4Off Market
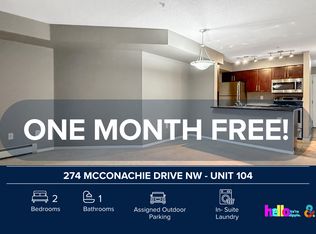
- C$--1 bd1 ba666 sqft274 McConachie Dr NW, Edmonton, AB T5Y3N4Off Market
- C$--3 bd3 ba1.5k sqft273 McConachie Dr NW, Edmonton, AB T5Y0M7Off Market

- C$199,9002 bd2 ba843 sqft274 McConachie Dr NW #115, Edmonton, AB T5Y3N4For Sale
- C$185,5552 bd2 ba759 sqft274 McConachie Dr NW #323, Edmonton, AB T5Y3N4For Sale
- C$--2 bd2 ba760 sqft274 McConachie Dr NW #103, Edmonton, AB T5Y3N4Off Market
- C$--1 bd1 ba666 sqft274 McConachie Dr NW #104, Edmonton, AB T5Y3N4Off Market
Similar homes
- C$225,0002 bd2 ba847 sqftNorthshore Condos, Edmonton, AB T5Z 0N9For Sale
 MLS ID #E4484044, Brandin Strasser, Century 21 Masters. RAE
 - C$218,8002 bd2 ba1k sqftPromenade Eaux Claires, Edmonton, AB T5Z 3V1For Sale
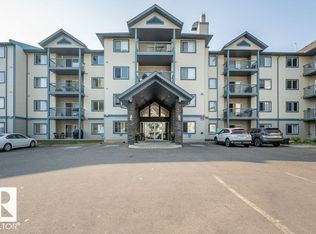 MLS ID #E4489734, Mariola Walter, Homes & Gardens Real Estate Limited. RAE
 - C$235,0002 bd2 ba1.1k sqftUrban Village, Edmonton, AB T6B 3P5For Sale
 MLS ID #E4503782, Mark Clericuzio, The Foundry Real Estate Company Ltd. RAE
 - C$184,9002 bd2 ba831 sqftHudson Condominiums, Edmonton, AB T5Y 0J6For Sale
 MLS ID #E4468225, Robert Eskiw, Real Broker. RAE
 - C$180,0002 bd2 ba808 sqftHollick Kenyon Pointe, Edmonton, AB T5Y 0L8For SaleMLS ID #E4495688, Spencer Mottus, Professional Realty Group. RAE
- C$209,0002 bd2 ba1k sqftAspen Meadows, Edmonton, AB T6T 0T1For SaleMLS ID #E4503790, Jacquelyn P O'Connor, Homes & Gardens Real Estate Limited. RAE
- C$229,9002 bd2 ba989 sqftSienna Point, Edmonton, AB T6L 7E7For SaleMLS ID #E4503591, Chris Mooney, Exp Realty. RAE
- C$179,9002 bd2 ba710 sqftElements at Manning, Edmonton, AB T5Y 3W2For SaleMLS ID #E4492369, Joch A Hess, RE/MAX Elite. RAE
- C$165,0002 bd2 ba813 sqftChelsea Greene, Edmonton, AB T5A 0E3For SaleMLS ID #E4503809, Nicky A Kaufman, Liv Real Estate. RAE
- C$211,9002 bd2 ba1.2k sqftChateaux The, Edmonton, AB T6J 7C8For SaleMLS ID #E4503920, Renee Y Brown, MaxWell Devonshire Realty. RAE
- C$219,9003 bd2 ba1.1k sqftSteele Ridge, Edmonton, AB T5A 4M6For SaleMLS ID #E4497138, Corey W Sylvester, Real Broker. RAE
- C$199,9002 bd2 ba906 sqftPromenade Eaux Claires, Edmonton, AB T5Z 3V1For SaleMLS ID #E4475947, Peter F Estephan, KIC Realty. RAE
- C$192,0002 bd2 ba952 sqftFort Gardens, Fort Saskatchewan, AB T8L 4R8For SaleMLS ID #E4503893, Cameron Dembinsky, RE/MAX Edge Realty. RAE
- C$225,0002 bd1 ba852 sqftGates On 117th, Edmonton, AB T5H 0A8For SaleMLS ID #E4500141, Norm Cholak, REMAX River City. RAE
- C$248,0003 bd2 ba1k sqftOxford Bay, Edmonton, AB T6V 0B4For SaleMLS ID #E4503400, Ryan T Gillen, Lux Real Estate Inc. RAE
- C$219,9002 bd2 ba1k sqftHeritage Valley Station, Edmonton, AB T6W 3L9For SaleMLS ID #E4502880, Sasa Livancic, MaxWell Progressive. RAE
- C$212,8883 bd2 ba1k sqftNorthgate Terrace, Edmonton, AB T5E 3E3For SaleMLS ID #E4502904, Faisal Rajan, MaxWell Progressive. RAE
- C$217,8002 bd1 ba812 sqftIon In Ambleside, Edmonton, AB T6W 0R2For SaleMLS ID #E4504238, Mike Chadha, RE/MAX Excellence. RAE
- C$224,9002 bd2 ba968 sqft263 Macewan Rd NW #415, Edmonton, AB T6W 0C4For SaleMLS ID #A2334773, Sherry Johnston, Associate, Exp Realty. courtesy of Pillar9 System
- C$224,9992 bd2 ba1k sqftMarquee At Terra Losa, Edmonton, AB T5T 0W7For SaleMLS ID #E4501292, Stefan Radovanovic, MaxWell Polaris. RAE
