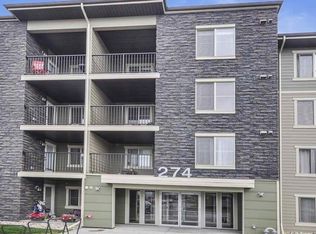
A RARE FIND! Wake up to sweeping park views in this sun-filled 2-bedroom + office/den condo featuring 2 full bathrooms, air conditioning, and a heated underground parking stall—all for just $185,000! Whether you’re buying your first home, adding an income property, or downsizing in style, this move-in-ready gem is an unbeatable opportunity. Enjoy low condo fees that include heat, water, and waste—your only monthly utility is electricity. Both bedrooms are thoughtfully placed on opposite sides for maximum privacy, and the second full bath is perfect for roommates, kids, or guests. You’re steps from two schools, parks, and everyday conveniences, with Anthony Henday just 5 minutes away for easy city-wide commuting. Fresh paint, in-suite laundry, and a spacious balcony overlooking a gorgeous green field complete the package. Opportunities like this are few and far between! This is the one you MUST SEE—homes like this don’t last!
For sale
C$185,555
274 McConachie Dr NW #323, Edmonton, AB T5Y 3N4
2beds
759sqft
Apartment, Lowrise Apartment
Built in 2014
-- sqft lot
$-- Zestimate®
C$244/sqft
C$-- HOA
What's special
Sweeping park viewsAir conditioningFresh paintIn-suite laundry
- 5 days |
- 5 |
- 0 |
Zillow last checked:
Listing updated:
Listed by:
Mashal Vazir Muhammad,
Exp Realty
Source: RAE,MLS®#: E4503669
Facts & features
Interior
Bedrooms & bathrooms
- Bedrooms: 2
- Bathrooms: 2
- Full bathrooms: 2
Primary bedroom
- Level: Main
Heating
- Baseboard, Natural Gas
Appliances
- Included: Dishwasher-Built-In, Dryer, Exhaust Fan, Refrigerator, Electric Stove, Washer
Features
- Flooring: Carpet, Linoleum
- Basement: None, No Basement
Interior area
- Total structure area: 759
- Total interior livable area: 759.08 sqft
Video & virtual tour
Property
Parking
- Total spaces: 1
- Parking features: Underground
Features
- Levels: Single Level Apartment,4
- Exterior features: Backs Onto Park/Trees
Lot
- Size: 848 Square Feet
- Features: Backs Onto Park/Trees, Near Public Transit, Schools, Shopping Nearby, Public Transportation
Construction
Type & style
- Home type: Apartment
- Property subtype: Apartment, Lowrise Apartment
- Attached to another structure: Yes
Materials
- Foundation: Concrete Perimeter
- Roof: Asphalt
Condition
- Year built: 2014
Community & HOA
Community
- Features: See Remarks
HOA
- Has HOA: Yes
- Services included: Exterior Maintenance, Heat, Insur. for Common Areas, Landscape/Snow Removal, Parking, Professional Management, Reserve Fund Contribution, Utilities Common Areas, Water/Sewer
Location
- Region: Edmonton
Financial & listing details
- Price per square foot: C$244/sqft
- Date on market: 8/13/2026
- Ownership: Private
Price history
Price history is unavailable.
Public tax history
Tax history is unavailable.
Climate risks
Neighborhood: Pilot Sounds
Nearby schools
GreatSchools rating
No schools nearby
We couldn't find any schools near this home.
- C$199,9002 bd2 ba843 sqft274 McConachie Dr NW #115, Edmonton, AB T5Y3N4For Sale

- C$--2 bd2 ba760 sqft274 McConachie Dr NW #103, Edmonton, AB T5Y3N4Off Market
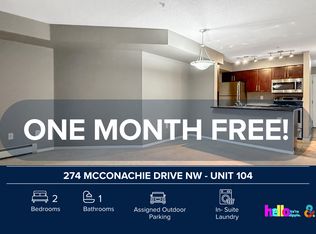
- C$--1 bd1 ba666 sqft274 McConachie Dr NW #104, Edmonton, AB T5Y3N4Off Market
- C$--2 bd1 ba-- sqft274 McConachie Dr NW #112, Edmonton, AB T5Y3N4Off Market

- C$--2 bd1 ba650 sqft270 McConachie Dr NW #1A, Edmonton, AB T5Y3N4Off Market
- C$--1 bd1 ba-- sqft270 McConachie Dr NW #316, Edmonton, AB T5Y3N4Off Market
- C$220,0002 bd2 ba971 sqft270 McConachie Dr NW #402, Edmonton, AB T5Y3N4For Sale
- C$--1 bd1 ba666 sqft274 McConachie Dr NW, Edmonton, AB T5Y3N4Off Market
Similar homes
- C$199,0002 bd2 ba807 sqftThe Savida, Edmonton, AB T5Y 3N5For Sale
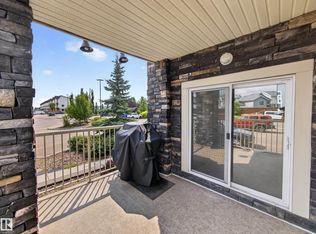 MLS ID #E4503240, Jody Bergen, REMAX River City. RAE
 - C$179,9002 bd2 ba966 sqftHolland Gardens, Edmonton, AB T5A 5J7For Sale
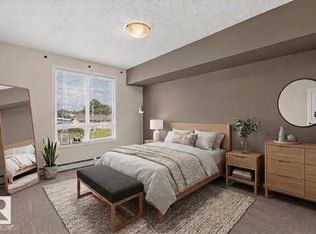 MLS ID #E4503256, Alison Dowdall, Liv Real Estate. RAE
 - C$183,9002 bd2 ba800 sqftHudson Condominiums, Edmonton, AB T5Y 0J6For Sale
 MLS ID #E4490314, Garett D Mclean, MaxWell Progressive. RAE
 - C$165,0002 bd2 ba807 sqftHollick Kenyon Pointe, Edmonton, AB T5Y 0L8For Sale
 MLS ID #E4497646, Janeen Tinker, MaxWell Devonshire Realty. RAE
 - C$199,9992 bd2 ba933 sqftHollick Kenyon Estates, Edmonton, AB T5Y 0V3For SaleMLS ID #E4498623, Natalia Olson, Royal LePage Noralta Real Estate. RAE
- C$179,9002 bd2 ba801 sqftHudson Village, Edmonton, AB T6V 1Y5For SaleMLS ID #E4501370, Christopher E Hampson, RE/MAX Excellence. RAE
- C$170,0002 bd2 ba839 sqftPromenade Eaux Claires, Edmonton, AB T5Z 3V1For SaleMLS ID #E4502077, Simeon Mckoy, The Foundry Real Estate Company Ltd. RAE
- C$184,9002 bd2 ba800 sqftHudson Village, Edmonton, AB T6V 1Y5For SaleMLS ID #E4491848, Pawan Badesha, Royal LePage Noralta Real Estate. RAE
- C$---- bd-- ba-- sqft9929 113th St NW, Edmonton, AB T5K 2N9Off Market
- C$168,0002 bd2 ba924 sqftWaters Edge, Edmonton, AB T6E 6B6For SaleMLS ID #E4504318, Kunal Sachdeva, RE/MAX Excellence. RAE
- C$157,5002 bd2 ba889 sqftPark Place Boulevard, Edmonton, AB T5B 4W5For SaleMLS ID #E4502373, Lindsay Cottrell, NOW Real Estate Group. RAE
- C$179,9002 bd2 ba871 sqftStrathcona House, Edmonton, AB T6E 4S6For SaleMLS ID #E4501555, Wendy L Theberge, RE/MAX Elite. RAE
- C$185,0002 bd2 ba980 sqftPark Place Ellerslie Court, Edmonton, AB T6X 0C4For SaleMLS ID #E4502036, . Armanpreet Singh, LPT Realty. RAE
- C$199,0002 bd1 ba816 sqftMelrose Manor, Edmonton, AB T5K 2X7For SaleMLS ID #E4501968, Wendy M Lam, RE/MAX Elite. RAE
- C$169,9001 bd1 ba574 sqftVita Estates, Edmonton, AB T5Z 0N7For SaleMLS ID #E4497364, Sunny Sahni, Latitude Real Estate Group. RAE
- C$204,9002 bd2 ba796 sqftZen The, Edmonton, AB T5H 0C5For SaleMLS ID #E4497278, Marianna N Nikolaev, MaxWell Progressive. RAE
- C$205,0002 bd2 ba839 sqftUrban Village, Edmonton, AB T6B 3V6For SaleMLS ID #E4491818, Erik Eisen, Century 21 All Stars Realty Ltd. RAE
- C$189,9002 bd2 ba770 sqftRutherford Landing, Edmonton, AB T6W 2X9For SaleMLS ID #E4501335, Amit Patel, MaxWell Polaris. RAE
- C$190,0002 bd2 ba944 sqftHenday Village, Edmonton, AB T5T 6J4For SaleMLS ID #E4501408, Carrine M Kowalchuk, MaxWell Challenge Realty. RAE
- C$199,9802 bd2 ba882 sqftSkyview Landing, Edmonton, AB T6V 0A1For SaleMLS ID #E4487497, Wally Karout, Royal Lepage Arteam Realty. RAE
