Huge Backyard on a quiet Cul-De-Sac, connected to the extensive trail system. Perfect location for the young family. Three Bedroom, Two Bathroom Open Concept Half Duplex with Garage. Upgrades include: New Shingles, New Air Conditioning, New Water Heater, New back door Retractable Screen. From the cozy Fireplace, to the two level deck out back you will feel like you're already home. The first class Kitchen has a walk-in Pantry, plenty of cabinets and large dinning area all in view of the living room. Upstairs the primary bedroom features Glass Double Doors, a walk-in closet with a window for natural light to be sure your clothes match, & a convenient private door into the main bathroom. The other two bedrooms are ample size - one even has a walk-in closet. Also, as a bonus, there's Upstairs Laundry! The basement is ready for your design and development which will definitely ad value to your home - it already has the plumbing rough-in for a bathroom. About 15 minutes to Sherwood Pk or to Northeast Edmonton.
For sale
C$359,900
91 Birch Pl, Fort Saskatchewan, AB T8L 0A5
3beds
1,241sqft
Duplex, Half Duplex
Built in 2007
-- sqft lot
$-- Zestimate®
C$290/sqft
C$-- HOA
What's special
Cozy fireplaceFirst class kitchenWalk-in pantryPlenty of cabinetsUpstairs laundry
- 2 days
- 10
- 0
Zillow last checked:
Listing updated:
Listed by:
Dave Bowman,
Royal Lepage Arteam Realty
Source: RAE,MLS®#: E4510195
Facts & features
Interior
Bedrooms & bathrooms
- Bedrooms: 3
- Bathrooms: 2
- Full bathrooms: 1
- 1/2 bathrooms: 1
Primary bedroom
- Level: Upper
Heating
- Forced Air-1, Natural Gas
Cooling
- Air Conditioner, Air Conditioning-Central
Appliances
- Included: Dishwasher-Built-In, Dryer, Exhaust Fan, Microwave, Refrigerator, Electric Stove, Washer, Gas Water Heater
Features
- No Smoking Home
- Flooring: Wall to Wall Carpet, Vinyl Plank
- Windows: Window Coverings, Vinyl Windows
- Basement: Full, Unfinished
- Fireplace features: Gas
Interior area
- Total structure area: 1,241
- Total interior livable area: 1,241 sqft
Property
Parking
- Total spaces: 2
- Parking features: Single Garage Attached, Garage Opener
- Attached garage spaces: 1
Features
- Levels: 2 Storey,2
- Patio & porch: Deck
- Exterior features: Exterior Walls- 2"x6"
- Fencing: Fenced
Lot
- Size: 4,150 Square Feet
- Features: Cul-De-Sac, Near Public Transit, Schools, Public Transportation
- Residential vegetation: Fruit Trees/Shrubs
Details
- Additional structures: Storage Shed
Construction
Type & style
- Home type: MultiFamily
- Property subtype: Duplex, Half Duplex
- Attached to another structure: Yes
Materials
- Foundation: Concrete Perimeter
- Roof: Asphalt
Condition
- Year built: 2007
Community & HOA
Community
- Features: Deck, Exterior Walls- 2"x6", Hot Water Natural Gas, No Smoking Home, Smart/Program. Thermostat
- Security: Security System, Smoke Detector(s), Detectors Smoke
Location
- Region: Fort Saskatchewan
Financial & listing details
- Price per square foot: C$290/sqft
- Date on market: 9/24/2026
- Ownership: Private
Price history
Price history is unavailable.
Public tax history
Tax history is unavailable.
Climate risks
Neighborhood: West Park
Nearby schools
GreatSchools rating
No schools nearby
We couldn't find any schools near this home.
- C$384,9003 bd3 ba1.3k sqft103 Birch Pl, Fort Saskatchewan, AB T8L0A5For Sale

- C$529,9003 bd3 ba1.9k sqft13 Almond Bay, Fort Saskatchewan, AB T8L0A4For Sale
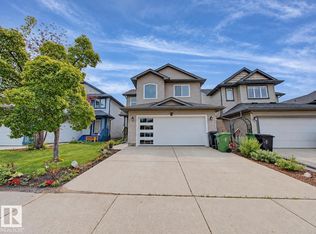
- C$539,9004 bd4 ba1.8k sqft21 Alderson Close, Fort Saskatchewan, AB T8L4M9For Sale

- C$575,0004 bd4 ba2.3k sqft82 Acadian Wynd, Fort Saskatchewan, AB T8L0B7For Sale

Similar homes
- C$379,0003 bd3 ba1.4k sqft60 Woodbridge Line, Fort Saskatchewan, AB T8L 0H8For Sale
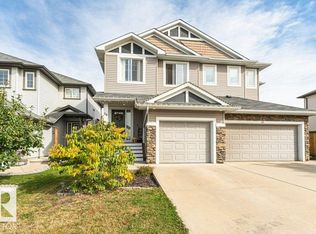 MLS ID #E4509815, Tawnie C Misik, Royal LePage Noralta Real Estate. RAE
 - C$384,9003 bd3 ba1.3k sqft103 Birch Pl, Fort Saskatchewan, AB T8L 0A5For SaleMLS ID #E4506388, Darcy L Joubert, Royal LePage Noralta Real Estate. RAE
- C$369,8883 bd2 ba1.4k sqft115 Calvert Wynd, Fort Saskatchewan, AB T8L 0E5For Sale
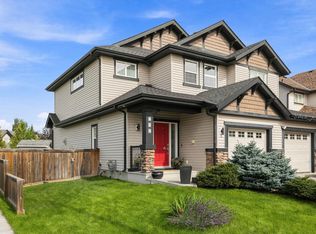 MLS ID #E4508110, Stephen H Lau, RE/MAX Real Estate. RAE
 - C$344,9002 bd3 ba1.2k sqft167 Galloway Wynd, Fort Saskatchewan, AB T8L 0B9For Sale
 MLS ID #E4505312, Jennifer C Lucas, Royal LePage Noralta Real Estate. RAE
