This spacious family home offers plenty of room to grow, with a bright and functional layout throughout. The upper level features a large bonus room with vaulted ceilings and an abundance of windows, along with generously sized bedrooms and a spacious primary suite complete with a private ensuite featuring a corner soaker tub, separate shower and ample vanity space. The main floor offers a welcoming entrance, hardwood flooring and a versatile front room ideal for a home office, den or additional sitting area. Downstairs, the developed basement adds even more living space with a large recreation room, additional bedroom, full bathroom and plenty of storage. With multiple living areas, great natural light and a layout designed for everyday family living, this home offers the space and flexibility today's families are looking for. Look at this upgrade. 13kw solar system, enough to run the house with AC in the summer, with a bi-directional meter to sell what you don't use.
For sale
C$575,000
82 Acadian Wynd, Fort Saskatchewan, AB T8L 0B7
4beds
2,310sqft
Single Family Residence
Built in 2007
4,754 Square Feet Lot
$-- Zestimate®
C$249/sqft
C$-- HOA
What's special
Bright and functional layoutAbundance of windowsGenerously sized bedroomsSpacious primary suiteSeparate showerAmple vanity spaceWelcoming entrance
- 65 days
- 34
- 1
Zillow last checked:
Listing updated:
Listed by:
Timothy S Baker,
RE/MAX Edge Realty
Source: RAE,MLS®#: E4508230
Facts & features
Interior
Bedrooms & bathrooms
- Bedrooms: 4
- Bathrooms: 4
- Full bathrooms: 3
- 1/2 bathrooms: 1
Primary bedroom
- Level: Upper
Heating
- Forced Air-1, Natural Gas
Appliances
- Included: Dishwasher-Built-In, Dryer, Microwave Hood Fan, Refrigerator, Electric Stove, Washer
Features
- Flooring: Carpet, Hardwood
- Basement: Full, Finished
- Fireplace features: Gas
Interior area
- Total structure area: 2,310
- Total interior livable area: 2,310 sqft
Property
Parking
- Total spaces: 4
- Parking features: Double Garage Attached
- Attached garage spaces: 2
Features
- Levels: 2 Storey,3
- Patio & porch: Deck
- Exterior features: Landscaped, Playground Nearby
- Pool features: Community, Public Swimming Pool
- Fencing: Fenced
Lot
- Size: 4,754 Square Feet
- Features: Fenced, Flat Site, Landscaped, Park/Reserve, Playground Nearby, Schools, Shopping Nearby
Details
- Additional structures: Gazebo
Construction
Type & style
- Home type: SingleFamily
- Property subtype: Single Family Residence
Materials
- Foundation: Concrete Perimeter
- Roof: Asphalt
Condition
- Year built: 2007
Community & HOA
Community
- Features: Deck, Gazebo
Location
- Region: Fort Saskatchewan
Financial & listing details
- Price per square foot: C$249/sqft
- Date on market: 9/11/2026
- Ownership: Private
Price history
Price history is unavailable.
Public tax history
Tax history is unavailable.
Climate risks
Neighborhood: West Park
Nearby schools
GreatSchools rating
No schools nearby
We couldn't find any schools near this home.
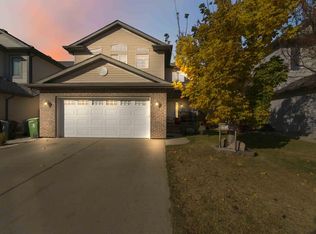
- C$524,5004 bd4 ba1.8k sqft102 Boxwood Bnd, Fort Saskatchewan, AB T8L0B8For Sale
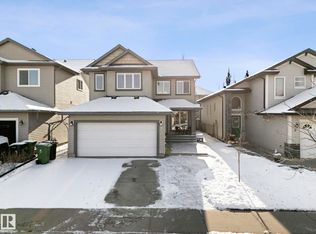
- C$549,7005 bd3 ba2.2k sqft9 Almond Bay, Fort Saskatchewan, AB T8L0A4For Sale
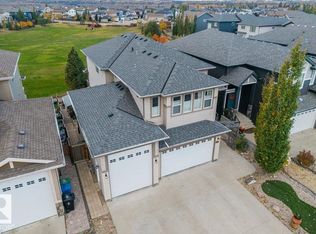
- C$869,0005 bd4 ba2.7k sqft62 Chestnut Way, Fort Saskatchewan, AB T8L0R5For Sale
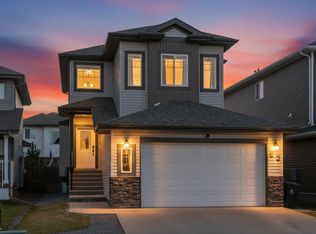
- C$531,9993 bd3 ba1.6k sqft54 Cypress Line, Fort Saskatchewan, AB T8L0H3For Sale
Similar homes
- C$549,7005 bd3 ba2.2k sqft9 Almond Bay, Fort Saskatchewan, AB T8L 0A4For SaleMLS ID #E4515038, Dyanna L Retzlaff, Royal LePage Noralta Real Estate. RAE
- C$531,9993 bd3 ba1.6k sqft54 Cypress Line, Fort Saskatchewan, AB T8L 0H3For SaleMLS ID #E4516107, Julia Gushue, Real Broker. RAE
- C$549,9004 bd4 ba1.9k sqft70 Greenfield Way, Fort Saskatchewan, AB T8L 0A1For Sale
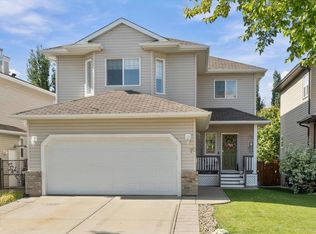 MLS ID #E4512198, Daryl J Appleton, Real Broker. RAE
- C$515,9003 bd3 ba1.7k sqft98 Galloway Wynd, Fort Saskatchewan, AB T8L 0A7For Sale
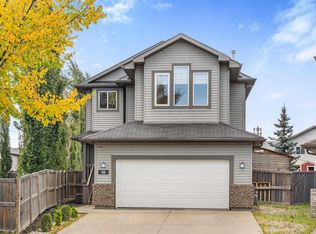 MLS ID #E4511112, Mac Mindus, Real Broker. RAE
