Welcome to this immaculate former show home in desirable Westpark Estates, where pride of ownership shines throughout! Perfect for the growing family, this beautifully maintained home offers 3 bedrooms upstairs, including a spacious primary retreat with walk-in closet & full ensuite. The large bonus room provides the perfect space for family movie nights or a kids' play area. The chef-inspired kitchen features granite countertops, a working island, pantry & all appliances included, overlooking the inviting great room with feature fireplace & oversized picture window. Garden doors lead to a fully fenced backyard with stone patio, perfect for summer entertaining. Pet-free & smoke-free, this home is in pristine condition, with even the furniture negotiable! Ideally located close to shopping, public transit, parks & miles of paved walking and biking trails. A wonderful family home ready to enjoy!
For sale
C$614,500
41 Windsor Pl, Fort Saskatchewan, AB T8L 4M6
3beds
2,134sqft
Single Family Residence
Built in 2007
5,156 Square Feet Lot
$-- Zestimate®
C$288/sqft
C$-- HOA
What's special
Spacious primary retreatWalk-in closetFull ensuiteLarge bonus roomChef-inspired kitchenGranite countertopsWorking island
- 1 day
- 17
- 0
Zillow last checked:
Listing updated:
Listed by:
Steven P Florchuk,
Royal LePage Noralta Real Estate,
Shayne P Sharpe,
Royal LePage Noralta Real Estate
Source: RAE,MLS®#: E4516561
Facts & features
Interior
Bedrooms & bathrooms
- Bedrooms: 3
- Bathrooms: 3
- Full bathrooms: 2
- 1/2 bathrooms: 1
Primary bedroom
- Level: Upper
Heating
- Forced Air-1, Natural Gas
Cooling
- Air Conditioner, Air Conditioning-Central
Appliances
- Included: Dishwasher-Built-In, Dryer, Exhaust Fan, Microwave, Refrigerator, Electric Stove, Washer, See Remarks
Features
- No Animal Home
- Flooring: Carpet, Ceramic Tile, Hardwood
- Windows: Vinyl Windows
- Basement: Full, Unfinished
- Fireplace features: Gas
Interior area
- Total structure area: 2,134
- Total interior livable area: 2,134 sqft
Video & virtual tour
Property
Parking
- Total spaces: 4
- Parking features: Double Garage Attached, Heated Garage, Garage Control, Garage Opener
- Attached garage spaces: 2
Features
- Levels: 2 Storey,2
- Patio & porch: Patio
- Exterior features: Landscaped, Playground Nearby, Exterior Walls- 2"x6"
Lot
- Size: 5,156 Square Feet
- Features: Fully Fenced, Landscaped, Playground Nearby, Near Public Transit, Shopping Nearby, Public Transportation
Details
- Additional structures: Storage Shed
- Other equipment: TV Wall Mount
Construction
Type & style
- Home type: SingleFamily
- Property subtype: Single Family Residence
Materials
- Foundation: Concrete Perimeter
- Roof: Asphalt
Condition
- Year built: 2007
Community & HOA
Community
- Features: Exterior Walls- 2"x6", No Animal Home, Patio
Location
- Region: Fort Saskatchewan
Financial & listing details
- Price per square foot: C$288/sqft
- Date on market: 11/14/2026
- Ownership: Private
Price history
Price history is unavailable.
Public tax history
Tax history is unavailable.
Climate risks
Neighborhood: West Park
Nearby schools
GreatSchools rating
No schools nearby
We couldn't find any schools near this home.
- C$--2 bd1 ba-- sqft110 Westpark Dr, Fort Saskatchewan, AB T8L4M2Off Market
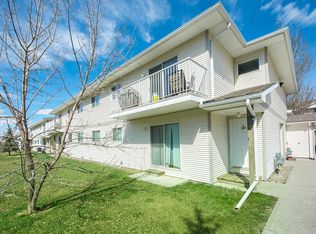
- C$167,9002 bd1 ba894 sqft114 Westpark Dr #106, Fort Saskatchewan, AB T8L4M2For Sale

- C$--3 bd4 ba1.2k sqft15 Woodsmere Close #83, Fort Saskatchewan, AB T8L4S2Off Market
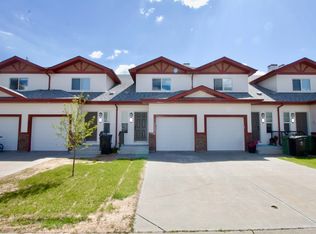
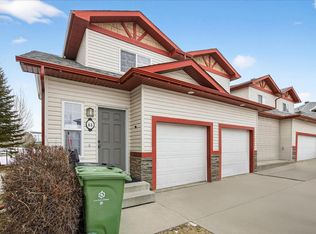
- C$--3 bd3 ba1.3k sqft15 Woodsmere Clos #63, Fort Saskatchewan, AB T8L4S2Off Market
Similar homes
- C$531,9993 bd3 ba1.6k sqft54 Cypress Line, Fort Saskatchewan, AB T8L 0H3For Sale
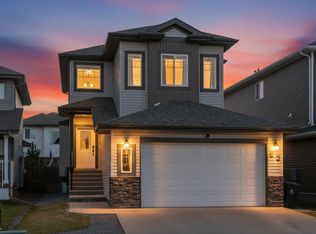 MLS ID #E4516107, Julia Gushue, Real Broker. RAE
- C$759,5003 bd3 ba1.9k sqft8110 100th Ave, Fort Saskatchewan, AB T8L 3K3For Sale
 MLS ID #E4516489, Shayne P Sharpe, Royal LePage Noralta Real Estate. RAE
- C$575,0004 bd4 ba2.3k sqft82 Acadian Wynd, Fort Saskatchewan, AB T8L 0B7For Sale
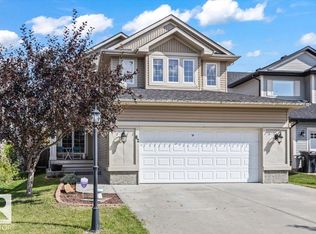 MLS ID #E4508230, Timothy S Baker, RE/MAX Edge Realty. RAE
- C$549,7005 bd3 ba2.2k sqft9 Almond Bay, Fort Saskatchewan, AB T8L 0A4For Sale
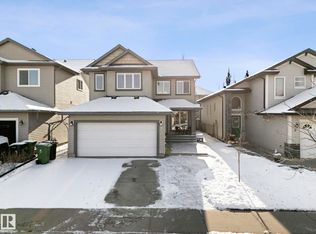 MLS ID #E4515038, Dyanna L Retzlaff, Royal LePage Noralta Real Estate. RAE
