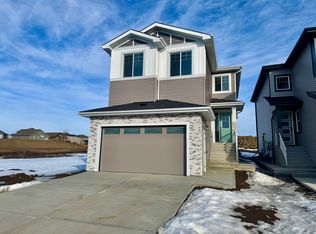
OPEN-TO-BELOW | SPICE KITCHEN | MAIN FLOOR BED + FULL BATH | BONUS ROOM Welcome to this thoughtfully crafted 2-storey single-family home in Windsor Pointe, Fort Saskatchewan, set on a regular lot. Offering 4 bedrooms and 3 full bathrooms, this home blends modern design with everyday functionality. The main level showcases a bright open-to-below living space, a convenient bedroom with a full bath, and a beautifully upgraded kitchen featuring elegant cabinetry, complemented by a separate spice kitchen. Upstairs, you’ll find a spacious bonus room, upper-floor laundry, and well-sized bedrooms, including a primary retreat highlighted by vaulted ceilings and a private ensuite. Ideally located near parks, trails, schools, and essential amenities. Note: Home is currently under construction. Photos are from a similar property built by the same builder. Finishes, layout, and features may vary. Some images may be virtually staged.
For sale
C$569,000
173 Wyatt Rdg, Fort Saskatchewan, AB T8L 0X6
4beds
2,010sqft
Single Family Residence
Built in 2026
-- sqft lot
$-- Zestimate®
C$283/sqft
C$-- HOA
What's special
- 116 days |
- 7 |
- 0 |
Zillow last checked:
Listing updated:
Listed by:
Shubham Narang,
MaxWell Polaris,
VK Kalra,
MaxWell Polaris
Source: RAE,MLS®#: E4482975
Facts & features
Interior
Bedrooms & bathrooms
- Bedrooms: 4
- Bathrooms: 3
- Full bathrooms: 3
Primary bedroom
- Level: Upper
Heating
- Forced Air-1, Natural Gas
Appliances
- Included: See Remarks
Features
- Ceiling 10 ft., Ceiling 9 ft., Closet Organizers, No Animal Home, No Smoking Home, Vaulted Ceiling(s)
- Flooring: Carpet, Ceramic Tile, Vinyl Plank
- Basement: Full, Unfinished, 9 ft. Basement Ceiling, 9 ft. Basement Ceiling
Interior area
- Total structure area: 2,010
- Total interior livable area: 2,010 sqft
Property
Parking
- Total spaces: 2
- Parking features: Double Garage Attached
- Attached garage spaces: 2
Features
- Levels: 2 Storey,2
- Patio & porch: Deck
- Exterior features: Playground Nearby
Lot
- Features: Near Golf Course, Playground Nearby, Schools, Shopping Nearby, See Remarks, Golf Nearby
Construction
Type & style
- Home type: SingleFamily
- Property subtype: Single Family Residence
Materials
- Foundation: Concrete Perimeter
- Roof: Asphalt
Condition
- Year built: 2026
Community & HOA
Community
- Features: Ceiling 10 ft., Ceiling 9 ft., Closet Organizers, Deck, No Animal Home, No Smoking Home, Vaulted Ceiling
- Security: Smoke Detector(s), Detectors Smoke
Location
- Region: Fort Saskatchewan
Financial & listing details
- Price per square foot: C$283/sqft
- Date on market: 4/18/2026
- Ownership: Private
Price history
Price history is unavailable.
Public tax history
Tax history is unavailable.
Climate risks
Neighborhood: T8L
Nearby schools
GreatSchools rating
No schools nearby
We couldn't find any schools near this home.
- C$--4 bd3 ba2k sqft137 Wyatt Rdg, Fort Saskatchewan, AB T8L0Y3Off Market
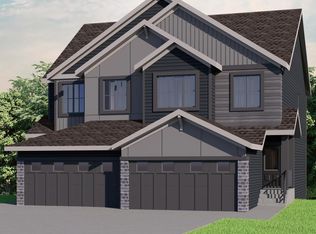
- C$409,9003 bd3 ba1.5k sqft21 Wynn Rd, Fort Saskatchewan, AB T8L1P3For Sale
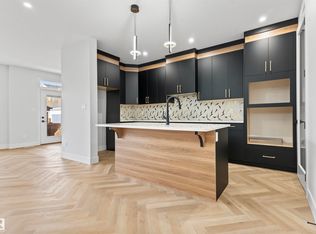
- C$469,0004 bd3 ba1.7k sqft156 Wyatt Rdg, Fort Saskatchewan, AB T8L0X6For Sale
- C$2,7753 bd3 ba1.6k sqft108 Waverly Way, Fort Saskatchewan, AB T8L0Z8For Rent

- C$2,7753 bd3 ba1.6k sqft106 Waverly Way, Fort Saskatchewan, AB T8L0Z8For Rent
- C$409,9003 bd3 ba1.5k sqft119 Wynn Rd, Fort Saskatchewan, AB T8L1P3For Sale
- C$--3 bd3 ba1.7k sqft48 Waverly Way, Fort Saskatchewan, AB T8L0Y3Off Market
- C$--3 bd3 ba1.7k sqft46 Waverly Way, Fort Saskatchewan, AB T8L0Y3Off Market
Similar homes
- C$615,9894 bd3 ba2.1k sqft139 Ficus Way, Fort Saskatchewan, AB T8L 0Z6For Sale
 MLS ID #E4497977, Jay Lewis, RE/MAX Excellence. RAE
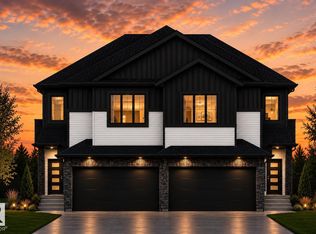
 - C$489,9003 bd3 ba1.6k sqft102 Waverly Way, Fort Saskatchewan, AB T8L 0Z8For Sale
 MLS ID #E4502944, Chaten S Grewal, RE/MAX Excellence. RAE
 - C$489,9003 bd3 ba1.6k sqft104 Waverly Way, Fort Saskatchewan, AB T8L 0Z8For SaleMLS ID #E4502945, Chaten S Grewal, RE/MAX Excellence. RAE
- C$469,0004 bd3 ba1.7k sqft156 Wyatt Rdg, Fort Saskatchewan, AB T8L 0X6For SaleMLS ID #E4481782, Shubham Narang, MaxWell Polaris. RAE
- C$749,9003 bd4 ba2.6k sqft220 Wyatt Rdg, Fort Saskatchewan, AB T8L 0X6For SaleMLS ID #E4492558, Chaten S Grewal, RE/MAX Excellence. RAE
- C$579,9003 bd3 ba1.9k sqft6 Enns Ct, Fort Saskatchewan, AB T8L 0Z4For SaleMLS ID #E4497440, Timothy S Baker, RE/MAX Edge Realty. RAE
- C$549,9003 bd3 ba1.8k sqft77 Elliott Wynd, Fort Saskatchewan, AB T8L 0Z4For SaleMLS ID #E4484714, Chaten S Grewal, RE/MAX Excellence. RAE
- C$529,9983 bd3 ba1.5k sqft67 Sienna Blvd, Fort Saskatchewan, AB T8L 0Z1For SaleMLS ID #E4481932, Wally Karout, Royal Lepage Arteam Realty. RAE
- C$549,9003 bd3 ba2k sqft723 158th Ave NW, Edmonton, AB T5Y 0S5For SaleMLS ID #E4502403, Nadia Glavonjic, Sterling Real Estate. RAE
- C$618,8004 bd4 ba1.9k sqft55 Elsinore Pl NW, Edmonton, AB T5X 0M6For SaleMLS ID #E4502564, Jennifer L Davis, RE/MAX PREFERRED CHOICE. RAE
- C$649,9003 bd3 ba2.1k sqft190 Elliott Wynd, Fort Saskatchewan, AB T8L 0Z4For SaleMLS ID #E4497793, Timothy S Baker, RE/MAX Edge Realty. RAE
- C$474,9983 bd3 ba1.5k sqft69 Sienna Blvd, Fort Saskatchewan, AB T8L 0Z1For SaleMLS ID #E4474931, Wally Karout, Royal Lepage Arteam Realty. RAE
- C$624,9004 bd4 ba1.5k sqft34 Edgefield Way, Saint Albert, AB T8N 7W9For SaleMLS ID #E4502228, Paige Gibson, Century 21 Masters. RAE
- C$649,9804 bd3 ba2.1k sqft17040 47th St NW, Edmonton, AB T5Y 3A6For SaleMLS ID #E4502041, Wally Karout, Royal Lepage Arteam Realty. RAE
- C$649,0004 bd3 ba2.2k sqft292 Fraser Way NW, Edmonton, AB T5Y 0Y5For SaleMLS ID #E4496475, Priyanka Dev, PREP Realty. RAE
- C$549,6003 bd3 ba1.7k sqft17924 63rd St NW, Edmonton, AB T5A 1R6For SaleMLS ID #E4487858, David Lam, Exp Realty. RAE
- C$509,9993 bd3 ba1.4k sqft17924 61st St NW, Edmonton, AB T5Y 3X1For SaleMLS ID #E4498764, Stefan Radovanovic, MaxWell Polaris. RAE
- C$670,0004 bd3 ba2k sqft4739 168th Ave NW, Edmonton, AB T5Y 0W3For SaleMLS ID #E4498381, Jigo George, Royal Lepage Summit Realty. RAE
- C$679,9003 bd3 ba2.2k sqft174 Corral Cir, Sherwood Park, AB T8A 4V2For SaleMLS ID #E4502181, Manveer S Maan, Century 21 All Stars Realty Ltd. RAE
- C$768,8004 bd3 ba2.5k sqft2039 156th Ave NW, Edmonton, AB T5Y 3H1For SaleMLS ID #E4502663, Gary Virk, MaxWell Polaris. RAE
