Welcome to the Hadley, a brand new home built by Broadview Homes, located in one of Fort Saskatchewan’s newest premier communities, Sienna. Offering just over 1500 sq. ft., this thoughtfully designed home features a double parking pad and is ideal for a young family, couple, or first-time buyer. The main floor showcases luxury vinyl plank flooring throughout the bright great room and kitchen. The modern kitchen is highlighted by upgraded cabinetry, upgraded countertops, and a stylish tile backsplash, creating a functional and inviting space. The main floor also has the primary bedroom with a beautiful ensuite. Upstairs, you’ll find a good sized loft with 2 bedrooms and a full bathrooms, providing comfortable living and excellent value for first-time homeowners which also includes a full appliance package it also comes with front and back landscaping. This home also comes with a side separate entrance perfect for future development. This home is now move in ready!
For sale
C$509,998
67 Sienna Blvd, Fort Saskatchewan, AB T8L 0Z1
3beds
1,517sqft
Single Family Residence
Built in 2026
-- sqft lot
$-- Zestimate®
C$336/sqft
C$-- HOA
What's special
Double parking padModern kitchenUpgraded cabinetryUpgraded countertopsStylish tile backsplashGood sized loftFull appliance package
- 27 days
- 9
- 0
Zillow last checked:
Listing updated:
Listed by:
Wally Karout,
Royal Lepage Arteam Realty
Source: RAE,MLS®#: E4508207
Facts & features
Interior
Bedrooms & bathrooms
- Bedrooms: 3
- Bathrooms: 3
- Full bathrooms: 2
- 1/2 bathrooms: 1
Primary bedroom
- Level: Main
Heating
- Forced Air-1, Natural Gas
Appliances
- Included: See Remarks
Features
- Flooring: Carpet, Vinyl Plank
- Basement: Full, Unfinished
Interior area
- Total structure area: 1,517
- Total interior livable area: 1,517 sqft
Property
Parking
- Parking features: Parking Pad
Features
- Levels: 2 Storey,2
- Exterior features: Playground Nearby
- Pool features: Community, Public Swimming Pool
Lot
- Features: Park/Reserve, Playground Nearby, Near Public Transit, Schools, Shopping Nearby, See Remarks, Public Transportation
Construction
Type & style
- Home type: SingleFamily
- Property subtype: Single Family Residence
Materials
- Foundation: Concrete Perimeter
- Roof: Asphalt
Condition
- Year built: 2026
Community & HOA
Community
- Features: See Remarks
Location
- Region: Fort Saskatchewan
Financial & listing details
- Price per square foot: C$336/sqft
- Date on market: 9/11/2026
- Ownership: Private
Price history
Price history is unavailable.
Public tax history
Tax history is unavailable.
Climate risks
Neighborhood: T8L
Nearby schools
GreatSchools rating
No schools nearby
We couldn't find any schools near this home.
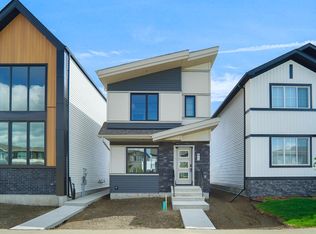
- C$394,9983 bd3 ba1.2k sqft65 Sienna Blvd, Fort Saskatchewan, AB T8L0W3For Sale
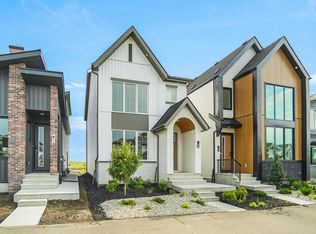
- C$459,9983 bd3 ba1.5k sqft69 Sienna Blvd, Fort Saskatchewan, AB T8L0Z1For Sale
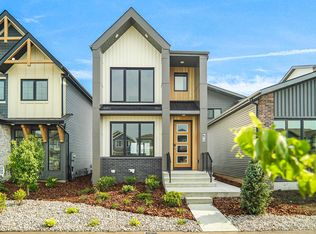
- C$454,9983 bd3 ba1.5k sqft73 Sienna Blvd, Fort Saskatchewan, AB T8L0Z1For Sale
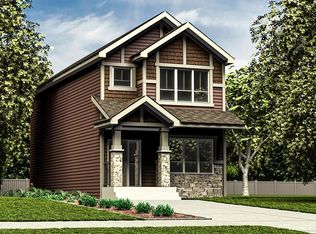
- C$459,9983 bd3 ba1.4k sqft75 Sienna Blvd, Fort Saskatchewan, AB T8L0Z1For Sale

Similar homes
- C$459,9983 bd3 ba1.5k sqft69 Sienna Blvd, Fort Saskatchewan, AB T8L 0Z1For SaleMLS ID #E4505819, Wally Karout, Royal Lepage Arteam Realty. RAE
- C$459,9983 bd3 ba1.4k sqft75 Sienna Blvd, Fort Saskatchewan, AB T8L 0Z1For SaleMLS ID #E4496839, Wally Karout, Royal Lepage Arteam Realty. RAE
- C$454,9983 bd3 ba1.5k sqft73 Sienna Blvd, Fort Saskatchewan, AB T8L 0Z1For SaleMLS ID #E4496838, Wally Karout, Royal Lepage Arteam Realty. RAE
- C$488,9004 bd3 ba1.6k sqft115 Sereno Ln, Fort Saskatchewan, AB T8L 0Z9For Sale
 MLS ID #E4495995, David Lam, Exp Realty. RAE
