Welcome to the Ritchie, a brand new home built by Broadview Homes, located in one of north east Edmonton's newest premier communities of Marquis. Offering just over 1,500 sq. ft., this thoughtfully designed home features a double parking pad and is ideal for a young family, couple, or first-time buyer. The main floor showcases luxury vinyl plank flooring throughout the bright great room and kitchen. The modern kitchen is highlighted by upgraded cabinetry, upgraded countertops, and a stylish tile backsplash, creating a functional and inviting space. A convenient 2-piece bathroom completes the main level. Upstairs, you’ll find three bedrooms and two full bathrooms, providing comfortable living and excellent value for first-time homeowners. *** Home is under construction and photos used are from the same style home recently built but colors and finishings may vary , should be complete by November/ December of this year ****
For sale
C$464,998
611 176th Ave NW, Edmonton, AB T5Y 3V6
3beds
1,511sqft
Single Family Residence
Built in 2026
-- sqft lot
$-- Zestimate®
C$308/sqft
C$-- HOA
What's special
Double parking padModern kitchenUpgraded cabinetryUpgraded countertopsStylish tile backsplashThree bedrooms
- 6 days |
- 42 |
- 1 |
Zillow last checked:
Listing updated:
Listed by:
Wally Karout,
Royal Lepage Arteam Realty
Source: RAE,MLS®#: E4503768
Facts & features
Interior
Bedrooms & bathrooms
- Bedrooms: 3
- Bathrooms: 3
- Full bathrooms: 2
- 1/2 bathrooms: 1
Primary bedroom
- Level: Upper
Heating
- Forced Air-1, Natural Gas
Appliances
- Included: See Remarks
Features
- Flooring: Carpet, Vinyl Plank
- Basement: Full, Unfinished
Interior area
- Total structure area: 1,511
- Total interior livable area: 1,511 sqft
Property
Parking
- Parking features: Parking Pad
Features
- Levels: 2 Storey,2
- Exterior features: Playground Nearby
- Pool features: Community, Public Swimming Pool
Lot
- Features: Park/Reserve, Playground Nearby, Near Public Transit, Schools, Shopping Nearby, See Remarks, Public Transportation
Construction
Type & style
- Home type: SingleFamily
- Property subtype: Single Family Residence
Materials
- Foundation: Concrete Perimeter
- Roof: Asphalt
Condition
- Year built: 2026
Community & HOA
Community
- Features: See Remarks
Location
- Region: Edmonton
Financial & listing details
- Price per square foot: C$308/sqft
- Date on market: 8/14/2026
- Ownership: Private
Price history
Price history is unavailable.
Public tax history
Tax history is unavailable.
Climate risks
Neighborhood: T5Y
Nearby schools
GreatSchools rating
No schools nearby
We couldn't find any schools near this home.
- C$359,9982 bd2 ba979 sqft503 177th Ave NW, Edmonton, AB T5Y4B7For Sale

- C$367,6953 bd3 ba1.2k sqft623 176th Ave NW, Edmonton, AB T5Y3V6For Sale
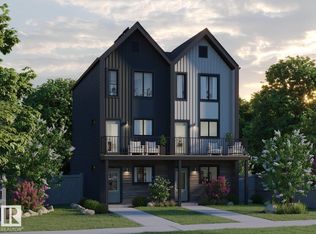
- C$418,6003 bd3 ba1.4k sqft618 176th Ave NW, Edmonton, AB T5Y3V6For Sale
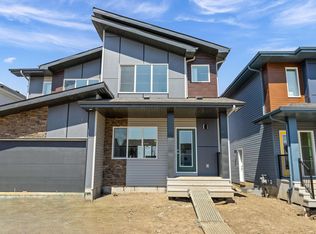
- C$414,6003 bd3 ba1.4k sqft634 176th Ave NW, Edmonton, AB T5Y3V6For Sale

- C$460,0003 bd3 ba1.6k sqft17338 A St #6, Edmonton, AB T5Z0A1For Sale
- C$427,6002 bd2 ba940 sqft591 177th Ave NW, Edmonton, AB T5Y4B7For Sale
- C$439,6003 bd3 ba1.3k sqft544 176th Ave NW, Edmonton, AB T5Y3V6For Sale
- C$437,6003 bd3 ba1.3k sqft638 176th Ave NW, Edmonton, AB T5Y3V6For Sale
Similar homes
- C$478,6004 bd3 ba1.5k sqft17306 6a St NW, Edmonton, AB T6T 0T6For Sale
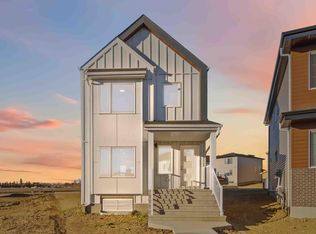 MLS ID #E4498066, David Lam, Exp Realty. RAE
 - C$367,6953 bd3 ba1.2k sqft621 176th Ave NW, Edmonton, AB T5Y 3V6For SaleMLS ID #E4499764, Wally Karout, Royal Lepage Arteam Realty. RAE
- C$367,6953 bd3 ba1.2k sqft623 176th Ave NW, Edmonton, AB T5Y 3V6For SaleMLS ID #E4499766, Wally Karout, Royal Lepage Arteam Realty. RAE
- C$524,9973 bd3 ba1.9k sqft17510 5a St NW, Edmonton, AB T6T 0Z8For Sale
 MLS ID #E4491622, Wally Karout, Royal Lepage Arteam Realty. RAE
 - C$541,6003 bd3 ba1.7k sqft8632 183rd Ave NW, Edmonton, AB T5Z 0S8For SaleMLS ID #E4504521, David Lam, Exp Realty. RAE
- C$319,9982 bd3 ba1.1k sqft2034 Marquis Way, Edmonton, AB T5Y 3K7For SaleMLS ID #E4486193, Wally Karout, Royal Lepage Arteam Realty. RAE
- C$493,4964 bd3 ba1.7k sqft7383 181st Ave NW, Edmonton, AB T5Z 0M2For SaleMLS ID #E4498402, Wally Karout, Royal Lepage Arteam Realty. RAE
- C$464,9983 bd3 ba1.5k sqft73 Sienna Blvd, Fort Saskatchewan, AB T8L 0Z1For SaleMLS ID #E4496838, Wally Karout, Royal Lepage Arteam Realty. RAE
- C$464,9983 bd3 ba1.4k sqft75 Sienna Blvd, Fort Saskatchewan, AB T8L 0Z1For SaleMLS ID #E4496839, Wally Karout, Royal Lepage Arteam Realty. RAE
- C$450,2383 bd3 ba1.3k sqft22521 83a Ave NW, Edmonton, AB T5T 7R2For SaleMLS ID #E4503249, Wally Karout, Royal Lepage Arteam Realty. RAE
- C$474,9983 bd3 ba1.5k sqft69 Sienna Blvd, Fort Saskatchewan, AB T8L 0Z1For SaleMLS ID #E4474931, Wally Karout, Royal Lepage Arteam Realty. RAE
- C$489,9983 bd3 ba1.6k sqft77 Sienna Blvd, Fort Saskatchewan, AB T8L 0Z1For SaleMLS ID #E4496670, Wally Karout, Royal Lepage Arteam Realty. RAE
- C$542,2423 bd3 ba1.6k sqft7335 181st Ave NW, Edmonton, AB T5Z 0M2For SaleMLS ID #E4498401, Wally Karout, Royal Lepage Arteam Realty. RAE
- C$598,4984 bd3 ba1.9k sqft7243 182nd Ave NW, Edmonton, AB T5Z 0V6For SaleMLS ID #E4503063, Wally Karout, Royal Lepage Arteam Realty. RAE
- C$499,9004 bd3 ba1.6k sqft220 24th St NW, Edmonton, AB T6T 2M7For SaleMLS ID #E4502917, Jappy Juneja, RE/MAX Excellence. RAE
- C$545,9973 bd3 ba1.9k sqft8504 183rd Ave NW, Edmonton, AB T5Z 0S8For SaleMLS ID #E4497434, Wally Karout, Royal Lepage Arteam Realty. RAE
- C$532,6003 bd3 ba1.6k sqft8536 183rd Ave NW, Edmonton, AB T5Z 0S8For SaleMLS ID #E4487868, David Lam, Exp Realty. RAE
- C$442,6003 bd3 ba1.5k sqft127 Sereno Ln, Fort Saskatchewan, AB T8L 0Z9For SaleMLS ID #E4481200, David Lam, Exp Realty. RAE
- C$555,6113 bd3 ba1.6k sqft1004 14th Ave NW, Edmonton, AB T6T 2S3For SaleMLS ID #E4503752, Wally Karout, Royal Lepage Arteam Realty. RAE
- C$329,9983 bd2 ba1.2k sqftZ-name Not Listed, Edmonton, AB T5Y 4B7For SaleMLS ID #E4503124, Wally Karout, Royal Lepage Arteam Realty. RAE
