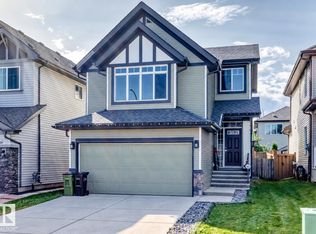
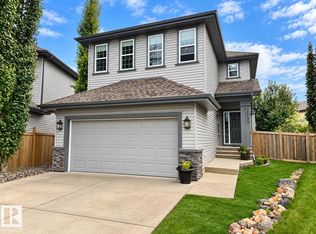
This 10 out of 10 property is loaded with upgrades!! Thoughtful details and the kind of features that make everyday living feel a little more luxurious! The impressive kitchen is a chef’s dream with an abundance of prep and counter space, GAS cooktop, SS wall oven and oversized fridge. The spacious main floor offers a huge entryway, open-concept living and a beautiful gas fireplace! Upstairs hosts comfortable bedrooms including a primary suite with a jaw dropping 5 piece ensuite!! Upstairs laundry and an amazing rec room complete the upper lever!! The fully finished basement is the perfect place!! Complete with high end finishes, large rec room, 3 piece bathroom, 4th bedroom and plenty of storage! Oversized HEATED, TRIPLE TANDEM garage is a showstopper with room for a lift!! Plus an oversized parking pad for all your parking needs!! Backyard has an awesome kids’ play space and POWERED shed perfect for Dad. Add A/C and this home has every bell and whistle you could want!
For sale
C$624,900
5718 175a Ave NW, Edmonton, AB T5Y 0T7
4beds
2,077sqft
Single Family Residence
Built in 2013
-- sqft lot
$-- Zestimate®
C$301/sqft
C$-- HOA
What's special
Impressive kitchenGas cooktopSs wall ovenOversized fridgeSpacious main floorHuge entrywayOpen-concept living
- 2 days
- 3
- 0
Zillow last checked:
Listing updated:
Listed by:
Gillian R Kirkland,
NOW Real Estate Group
Source: RAE,MLS®#: E4516230
Facts & features
Interior
Bedrooms & bathrooms
- Bedrooms: 4
- Bathrooms: 4
- Full bathrooms: 3
- 1/2 bathrooms: 1
Primary bedroom
- Level: Upper
Family room
- Level: Basement
Heating
- Forced Air-1, Natural Gas
Cooling
- Air Conditioner, Air Conditioning-Central
Appliances
- Included: Dishwasher-Built-In, Dryer, Exhaust Fan, Oven-Built-In, Microwave, Refrigerator, Gas Cooktop, Washer
Features
- Closet Organizers, No Animal Home, No Smoking Home
- Flooring: Carpet, Ceramic Tile, Hardwood
- Basement: Full, Finished
- Fireplace features: Gas
Interior area
- Total structure area: 2,077
- Total interior livable area: 2,077 sqft
Property
Parking
- Total spaces: 5
- Parking features: Heated Garage, Tandem, Triple Garage Attached, Garage Control
- Attached garage spaces: 3
Features
- Levels: 2 Storey,3
- Patio & porch: Deck
- Exterior features: Playground Nearby
Lot
- Features: Fully Fenced, Playground Nearby, Schools, Shopping Nearby
Details
- Additional structures: Storage Shed
- Other equipment: TV Wall Mount
Construction
Type & style
- Home type: SingleFamily
- Property subtype: Single Family Residence
Materials
- Foundation: Concrete Perimeter
- Roof: Asphalt
Condition
- Year built: 2013
Community & HOA
Community
- Features: Closet Organizers, Deck, No Animal Home, No Smoking Home
Location
- Region: Edmonton
Financial & listing details
- Price per square foot: C$301/sqft
- Date on market: 11/12/2026
- Ownership: Private
Price history
Price history is unavailable.
Public tax history
Tax history is unavailable.
Climate risks
Neighborhood: Pilot Sounds
Nearby schools
GreatSchools rating
No schools nearby
We couldn't find any schools near this home.

Similar homes
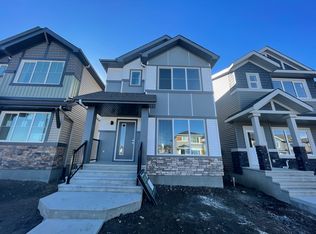
- C$650,0004 bd4 ba2.4k sqft17523 56th St NW, Edmonton, AB T5Y 0T6For Sale
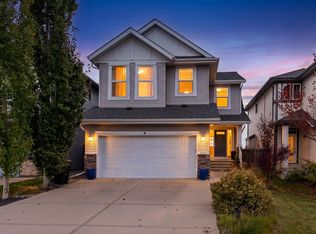 MLS ID #E4515707, Nikola Jankovic, Exp Realty. RAE
- C$624,9004 bd4 ba2.1k sqft6124 175th Ave NW, Edmonton, AB T5Y 3N7For Sale
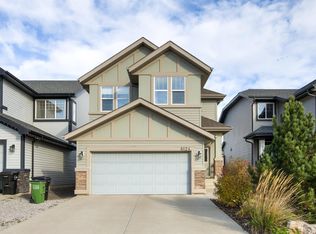 MLS ID #E4512463, Connie Barnes, Homes & Gardens Real Estate Limited. RAE
- C$637,7004 bd4 ba2.1k sqft16893 58a St NW, Edmonton, AB T5Y 0N1For Sale
 MLS ID #E4507466, Andy J Verhagen, RE/MAX Elite. RAE
- C$625,0003 bd3 ba2.4k sqft16808 57th St NW, Edmonton, AB T5Y 0K4For Sale
 MLS ID #E4514602, Shelley A Worthing, MaxWell Devonshire Realty. RAE
