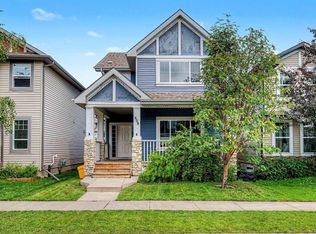
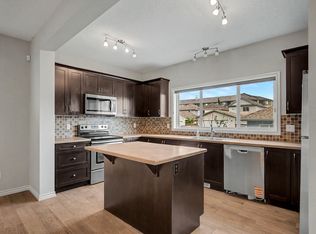
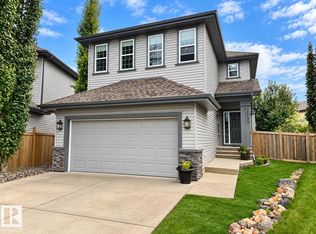
A perfect blend of sophistication and warmth, this beautiful home is sure to impress! Noteworthy features include stunning hardwood floors and a Chef's kitchen, with new luxurious quartz counters and sleek range hood with an upgraded backsplash - GORGEOUS! The living rm is anchored by a gas f/p with a custom surround, creating a cozy atmosphere. The main floor den offers a perfect place to work from home. Upstairs, enjoy the expansive primary retreat w/a private ensuite featuring double sinks, soaker tub, and separate shower. All yours! Two large secondary bdrms, a full bath, and plenty of storage space complete this level. The basement offers excellent development potential with 3 large windows, dual furnaces, and tankless hot water. Potential for a side entrance adds future flexibility. The professionally landscaped yard featuring beautiful Batu wood decking and a pergola w/a louvered roof, will be perfect for outdoor entertaining next summer. A wonderful combination of style, comfort, and opportunity!
For sale
C$625,000
16808 57th St NW, Edmonton, AB T5Y 0K4
3beds
2,409sqft
Single Family Residence
Built in 2009
5,122 Square Feet Lot
$-- Zestimate®
C$259/sqft
C$-- HOA
What's special
Stunning hardwood floorsNew luxurious quartz countersMain floor denPlenty of storage spaceProfessionally landscaped yardBeautiful batu wood deckingPerfect for outdoor entertaining
- 16 days
- 69
- 11
Zillow last checked:
Listing updated:
Listed by:
Shelley A Worthing,
MaxWell Devonshire Realty,
Renee Y Brown,
MaxWell Devonshire Realty
Source: RAE,MLS®#: E4514602
Facts & features
Interior
Bedrooms & bathrooms
- Bedrooms: 3
- Bathrooms: 3
- Full bathrooms: 2
- 1/2 bathrooms: 1
Primary bedroom
- Level: Upper
Heating
- Forced Air-2, Natural Gas
Cooling
- Air Conditioning-Central
Appliances
- Included: Dishwasher-Built-In, Dryer, Exhaust Fan, Microwave, Refrigerator, Electric Stove, Washer, See Remarks, Tankless Water Heater
Features
- Vacuum System Attachments, Vacuum Systems
- Flooring: Carpet, Ceramic Tile, Hardwood
- Basement: Full, Unfinished
- Fireplace features: Gas
Interior area
- Total structure area: 2,409
- Total interior livable area: 2,409 sqft
Video & virtual tour
Property
Parking
- Total spaces: 4
- Parking features: Double Garage Attached, Garage Control, Garage Opener
- Attached garage spaces: 2
Features
- Levels: 2 Storey,2
- Patio & porch: Deck
Lot
- Size: 5,122 Square Feet
- Features: Fully Fenced, Flat Site, Near Public Transit, Schools, Shopping Nearby, Public Transportation
Construction
Type & style
- Home type: SingleFamily
- Property subtype: Single Family Residence
Materials
- Foundation: Concrete Perimeter
- Roof: Asphalt
Condition
- Year built: 2009
Community & HOA
Community
- Features: Deck, Hot Water Tankless, Natural Gas BBQ Hookup
- Security: Security System
Location
- Region: Edmonton
Financial & listing details
- Price per square foot: C$259/sqft
- Date on market: 10/28/2026
- Ownership: Private
Price history
Price history is unavailable.
Public tax history
Tax history is unavailable.
Climate risks
Neighborhood: Pilot Sounds
Nearby schools
GreatSchools rating
No schools nearby
We couldn't find any schools near this home.
Similar homes
- C$624,9004 bd4 ba2k sqft5718 175a Ave NW, Edmonton, AB T5Y 0T7For Sale
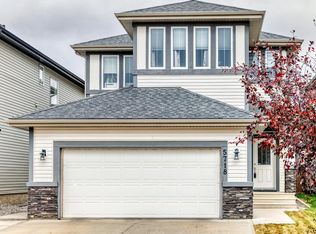 MLS ID #E4516230, Gillian R Kirkland, NOW Real Estate Group. RAE
- C$550,0003 bd4 ba1.9k sqft16820 57th St NW, Edmonton, AB T5Y 0K4For Sale
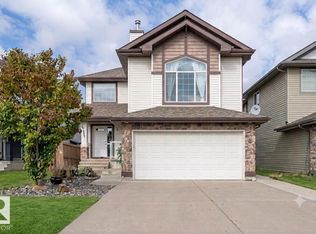 MLS ID #E4515715, Nikola Jankovic, Exp Realty. RAE
- C$637,7004 bd4 ba2.1k sqft16893 58a St NW, Edmonton, AB T5Y 0N1For Sale
 MLS ID #E4507466, Andy J Verhagen, RE/MAX Elite. RAE
- C$650,0004 bd4 ba2.4k sqft17523 56th St NW, Edmonton, AB T5Y 0T6For Sale
 MLS ID #E4515707, Nikola Jankovic, Exp Realty. RAE
