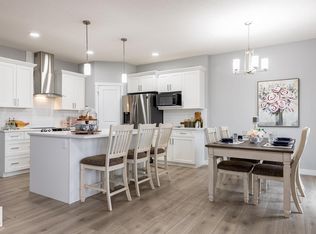
Wonderful 2,140 sq. ft. 4-bedroom family home tucked away at the end of a quiet keyhole crescent on a large pie-shaped lot with a sunny west-facing backyard. Enjoy a virtually maintenance-free yard with artificial turf front and back, beautiful garden with raised garden boxes and a golfer’s dream putting green! The impressive backyard also features an outdoor kitchen, perfect for entertaining. Inside, you’ll love the bright open-concept kitchen, family room with cozy gas fireplace with mantle and den all with 9’ ceilings and hardwood flooring. The spacious kitchen offers granite countertops, stainless steel appliances and double wall ovens. A convenient walk-through pantry connects the kitchen to the laundry room and a large double attached garage. The generous primary bedroom features a walk-in closet and 4-piece ensuite. Two generously sized bedrooms plus a bonus room and a main 4 piece bathroom complete the top floor. A fantastic family home with an incredible yard!
For sale
C$637,700
16893 58a St NW, Edmonton, AB T5Y 0N1
4beds
2,139sqft
Single Family Residence
Built in 2011
5,201 Square Feet Lot
$-- Zestimate®
C$298/sqft
C$-- HOA
What's special
Quiet keyhole crescentLarge pie-shaped lotSunny west-facing backyardBright open-concept kitchenStainless steel appliancesDouble wall ovensLarge double attached garage
- 24 days
- 27
- 2
Zillow last checked:
Listing updated:
Listed by:
Andy J Verhagen,
RE/MAX Elite
Source: RAE,MLS®#: E4507466
Facts & features
Interior
Bedrooms & bathrooms
- Bedrooms: 4
- Bathrooms: 4
- Full bathrooms: 3
- 1/2 bathrooms: 1
Primary bedroom
- Level: Upper
Family room
- Level: Main
Heating
- Forced Air-1, Natural Gas
Appliances
- Included: Dishwasher-Built-In, Dryer, Garburator, Refrigerator, Gas Cooktop, Washer, Second Built In Oven
Features
- Bar, Ceiling 9 ft., Vacuum System Attachments, Vacuum Systems
- Flooring: Hardwood, Laminate Flooring
- Basement: Full, Finished
- Fireplace features: Gas
Interior area
- Total structure area: 2,139
- Total interior livable area: 2,139 sqft
Property
Parking
- Total spaces: 2
- Parking features: Double Garage Attached, Garage Control, Garage Opener
- Attached garage spaces: 2
Features
- Levels: 2 Storey,3
- Patio & porch: Deck
- Exterior features: Landscaped, Low Maintenance Landscape, Playground Nearby
- Fencing: Fenced
Lot
- Size: 5,201 Square Feet
- Features: Cul-De-Sac, Flat Site, Landscaped, Low Maintenance Landscape, Playground Nearby, Near Public Transit, Schools, Shopping Nearby, Wooded, Public Transportation, Treed Lot
Construction
Type & style
- Home type: SingleFamily
- Property subtype: Single Family Residence
Materials
- Foundation: Concrete Perimeter
- Roof: Asphalt
Condition
- Year built: 2011
Community & HOA
Community
- Features: Bar, Ceiling 9 ft., Deck
Location
- Region: Edmonton
Financial & listing details
- Price per square foot: C$298/sqft
- Date on market: 9/7/2026
- Ownership: Private
Price history
Price history is unavailable.
Public tax history
Tax history is unavailable.
Climate risks
Neighborhood: Pilot Sounds
Nearby schools
GreatSchools rating
No schools nearby
We couldn't find any schools near this home.

Similar homes
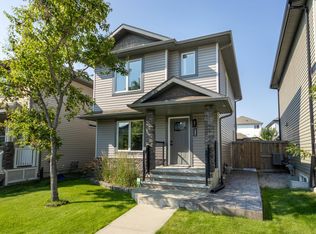
- C$594,9005 bd4 ba1.7k sqft1205 Colonel Stone Ave NW, Edmonton, AB T5E 0E4For Sale
 MLS ID #E4510656, Heather McLellan, Exp Realty. RAE
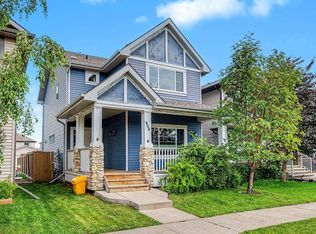
 - C$619,9005 bd4 ba1.9k sqft17820 70th St NW, Edmonton, AB T5Z 0T3For Sale
 MLS ID #E4510465, Sarah Keats, REMAX River City. RAE
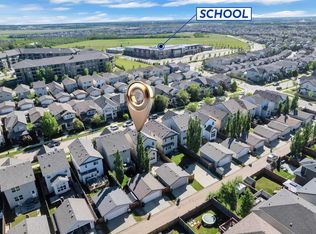
 - C$675,0003 bd3 ba2.5k sqft17618 64a St NW, Edmonton, AB T5Y 4A9For Sale
 MLS ID #E4509251, Jason A Thomas, Royal Lepage Summit Realty. RAE
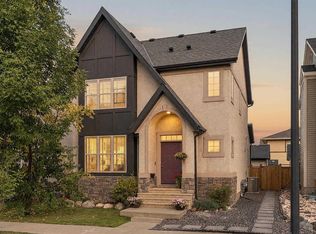
 - C$769,9005 bd3 ba2.1k sqft15821 132nd St NW, Edmonton, AB T6V 1E4For Sale
 MLS ID #E4510974, Keir W McIntyre, RE/MAX Professionals. RAE
