Visit the Listing Brokerage (and/or listing REALTOR®) website to obtain additional information. Welcome to this exceptionally well-maintained Homes by Avi home in the award-winning community of Griesbach. Offering approximately 2,300 sq. ft. above grade plus a fully finished basement, this spacious home features 6 bedrooms, 4.5 bathrooms and plenty of room to live, work and entertain. The bright, open main floor features a beautiful white kitchen with abundant cabinetry and generous counter space. Hardwood floors, upgraded lighting, air conditioning and central vacuum add style, comfort and convenience. Upstairs, you’ll find an exceptionally large primary bedroom, newer carpeting, custom-built closets and a versatile bonus room. A rare feature of this home is that two bedrooms have their own private ensuites, offering added comfort and privacy. The finished basement provides additional bedrooms and living space for guests, recreation, fitness or a home office.
For sale
C$849,900
2337 Frezenberg Ave NW, Edmonton, AB T5E 4Z1
6beds
2,236sqft
Single Family Residence
Built in 2009
4,825 Square Feet Lot
$-- Zestimate®
C$380/sqft
C$-- HOA
What's special
Fully finished basementBright open main floorBeautiful white kitchenAbundant cabinetryGenerous counter spaceHardwood floorsUpgraded lighting
- 3 days |
- 32 |
- 2 |
Zillow last checked:
Listing updated:
Listed by:
Michelle A Plach,
HonestDoor Inc
Source: RAE,MLS®#: E4501024
Facts & features
Interior
Bedrooms & bathrooms
- Bedrooms: 6
- Bathrooms: 5
- Full bathrooms: 4
- 1/2 bathrooms: 1
Primary bedroom
- Level: Upper
Family room
- Level: Upper
- Area: 147.74
- Dimensions: 16.6 x 8.9
Heating
- Forced Air-1, Natural Gas
Cooling
- Air Conditioner
Appliances
- Included: Dishwasher-Built-In, Dryer, Microwave, Refrigerator, Electric Stove, Washer
Features
- Closet Organizers, No Smoking Home
- Flooring: Carpet, Ceramic Tile, Hardwood
- Basement: Full, Finished
- Fireplace features: Gas
Interior area
- Total structure area: 2,236
- Total interior livable area: 2,236 sqft
Property
Parking
- Total spaces: 2
- Parking features: Double Garage Detached
- Garage spaces: 2
Features
- Levels: 2 Storey,3
- Patio & porch: Deck
- Exterior features: Playground Nearby
- Fencing: Fenced
Lot
- Size: 4,825 Square Feet
- Features: Playground Nearby, Near Public Transit, Schools, Shopping Nearby, Public Transportation
Construction
Type & style
- Home type: SingleFamily
- Property subtype: Single Family Residence
Materials
- Foundation: Concrete Perimeter
- Roof: Asphalt
Condition
- Year built: 2009
Community & HOA
Community
- Features: Closet Organizers, Deck, No Smoking Home, See Remarks
- Security: Carbon Monoxide Detectors
Location
- Region: Edmonton
Financial & listing details
- Price per square foot: C$380/sqft
- Date on market: 7/28/2026
- Ownership: Private
Michelle A Plach
Michelle A Plach
By pressing Contact Agent, you agree that the real estate professional identified above may call/text you about your search, which may involve use of automated means and pre-recorded/artificial voices. You don't need to consent as a condition of buying any property, goods, or services. Message/data rates may apply. You also agree to our Terms of Use. Zillow does not endorse any real estate professionals. We may share information about your recent and future site activity with your agent to help them understand what you're looking for in a home.
Price history
Price history is unavailable.
Public tax history
Tax history is unavailable.
Climate risks
Neighborhood: Griesbach
Nearby schools
GreatSchools rating
No schools nearby
We couldn't find any schools near this home.
- C$799,5003 bd3 ba2.3k sqft2338 Frezenberg Ave NW, Edmonton, AB T5E5R9For Sale

- C$795,0005 bd4 ba1.9k sqft2327 Frezenberg Ave NW, Edmonton, AB T5E4Z1For Sale

- C$599,9004 bd4 ba2k sqft2523 Pegasus Blvd NW, Edmonton, AB T5E6L1For Sale

- C$619,0004 bd4 ba2.3k sqft2036 Rochester Ave NW, Edmonton, AB T5E6H3For Sale
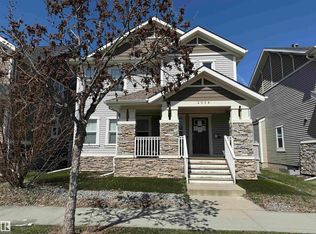
- C$810,0005 bd4 ba2.5k sqft5414 Bonaventure Ave NW, Edmonton, AB T5E6R3For Sale
- C$--2 bd2 ba1k sqft2560 Pegasus Blvd NW #852040, Edmonton, AB T5E6V4Off Market
- C$--2 bd1 ba1k sqft2560 Pegasus Blvd NW #852039, Edmonton, AB T5E6V4Off Market
- C$--2 bd2 ba-- sqft2560 Pegasus Blvd NW #113, Edmonton, AB T5E6V4Off Market
Similar homes
- C$795,0005 bd4 ba1.9k sqft2327 Frezenberg Ave NW, Edmonton, AB T5E 4Z1For SaleMLS ID #E4500527, Brett Loree, Century 21 Masters. RAE
- C$799,5003 bd3 ba2.3k sqft2338 Frezenberg Ave NW, Edmonton, AB T5E 5R9For SaleMLS ID #E4501351, Ross G Osioway, Sable Realty. RAE
- C$810,0005 bd4 ba2.5k sqft5414 Bonaventure Ave NW, Edmonton, AB T5E 6R3For Sale
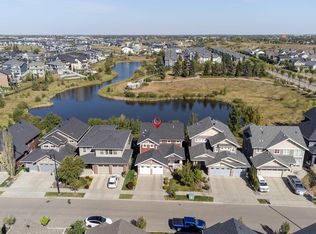 MLS ID #E4483180, Alan Fong, Real Broker. RAE
 - C$822,8006 bd4 ba2.2k sqft7276 Morgan Rd NW, Edmonton, AB T5E 6V7For Sale
 MLS ID #E4487909, Narda Arballo Valenzuela, Rite Realty. RAE
 - C$749,9806 bd4 ba2.7k sqft5512 Conestoga St NW, Edmonton, AB T5E 6R6For SaleMLS ID #E4494724, Ke Wang, MaxWell Polaris. RAE
- C$627,0005 bd4 ba1.9k sqft1613 Kerr Rd NW, Edmonton, AB T5E 4P6For SaleMLS ID #E4483916, Michele Warwa-Handel, MaxWell Devonshire Realty. RAE
- C$719,9005 bd4 ba2.6k sqft7473 Colonel Mewburn Rd NW, Edmonton, AB T5E 6V5For SaleMLS ID #E4500533, Barbara D Scott, Schmidt Realty Group Inc. RAE
- C$559,9003 bd4 ba1.5k sqft4058 Morrison Way NW, Edmonton, AB T5E 6S3For SaleMLS ID #E4501125, Moe Charara, Royal Lepage Arteam Realty. RAE
- C$629,9005 bd4 ba1.8k sqft5125 Corvette St NW, Edmonton, AB T5E 6T9For SaleMLS ID #E4492575, Brett J Winegarden, Royal Lepage Arteam Realty. RAE
- C$729,9007 bd4 ba2.7k sqft14148 134th St NW, Edmonton, AB T6V 1W2For SaleMLS ID #E4499320, Hassan Haymour, Sable Realty. RAE
- C$740,0005 bd3 ba2.2k sqft16315 99th St NW, Edmonton, AB T5X 5J1For SaleMLS ID #E4495623, Brent MacIntosh, REMAX River City. RAE
- C$988,0005 bd4 ba3k sqft8839 158th Ave NW, Edmonton, AB T5Z 3E2For SaleMLS ID #E4498041, Wendy M Lam, RE/MAX Elite. RAE
- C$609,9005 bd4 ba1.7k sqft1205 Colonel Stone Ave NW, Edmonton, AB T5E 0E4For SaleMLS ID #E4486924, Greg Steele, RE/MAX Excellence. RAE
- C$777,0005 bd3 ba1.6k sqft16203 89th St NW, Edmonton, AB T5Z 3M3For SaleMLS ID #E4485873, Benjamin R Loates, The Good Real Estate Company. RAE
- C$675,0004 bd3 ba1.3k sqft629 Ortona Way NW, Edmonton, AB T5E 6S9For SaleMLS ID #E4495808, Joe D Esposito, Century 21 Masters. RAE
- C$619,0004 bd4 ba2.3k sqft2036 Rochester Ave NW, Edmonton, AB T5E 6H3For SaleMLS ID #E4495482, Teresa J Secret, Royal LePage Noralta Real Estate. RAE
- C$899,9009 bd4 ba2.3k sqft12930 101st St NW #12928, Edmonton, AB T5E 4E7For SaleMLS ID #E4484449, Errol J Scott, Exp Realty. RAE
- C$599,9004 bd4 ba2k sqft2523 Pegasus Blvd NW, Edmonton, AB T5E 6L1For SaleMLS ID #E4494694, Erica L Levecque, Royal Lepage Summit Realty. RAE
- C$699,9005 bd4 ba2.8k sqft8820 158th Ave NW, Edmonton, AB T5Z 3E1For SaleMLS ID #E4497720, Wendy M Lam, RE/MAX Elite. RAE
- C$739,0004 bd4 ba3k sqft8715 160a Ave NW, Edmonton, AB T5Z 3K4For SaleMLS ID #E4500619, Harman Sohi, Royal Lepage Arteam Realty. RAE
