Welcome to this spacious and well-maintained two-storey home offering 7 bedrooms and a fully finished basement, perfect for large or multi-generational families. The main floor features a bright living room, formal dining room, spacious family room, functional kitchen with a breakfast nook, a main floor bedroom, and convenient laundry. Upstairs you'll find 4 generous bedrooms, including a large primary suite with a private ensuite. The fully finished basement adds 2 additional bedrooms, a second kitchen, and a massive recreation room, providing incredible flexibility for extended family or guests. Attractive stucco exterior, and situated close to schools, shopping, parks, public transit, and all amenities, this home offers exceptional space, comfort, and value.
For sale
C$729,900
14148 134th St NW, Edmonton, AB T6V 1W2
7beds
2,790sqft
Single Family Residence
Built in 2008
5,981 Square Feet Lot
$-- Zestimate®
C$262/sqft
C$-- HOA
What's special
Fully finished basementFormal dining roomSpacious family roomMain floor bedroomConvenient laundryMassive recreation roomAttractive stucco exterior
- 88 days
- 30
- 0
Zillow last checked:
Listing updated:
Listed by:
Hassan Haymour,
Sable Realty,
Tala Hantas,
Sable Realty
Source: RAE,MLS®#: E4499320
Facts & features
Interior
Bedrooms & bathrooms
- Bedrooms: 7
- Bathrooms: 4
- Full bathrooms: 4
Primary bedroom
- Level: Upper
Heating
- Forced Air-1, Natural Gas
Appliances
- Included: Dishwasher-Built-In, Dryer, Exhaust Fan, Refrigerator, Washer, Second Stove
Features
- Ceiling 9 ft., No Smoking Home
- Flooring: Carpet, Ceramic Tile, Hardwood
- Basement: Full, Finished
Interior area
- Total structure area: 2,790
- Total interior livable area: 2,790 sqft
Property
Parking
- Total spaces: 2
- Parking features: Double Garage Attached, Garage Control, Garage Opener
- Attached garage spaces: 2
Features
- Levels: 2 Storey,3
- Exterior features: Landscaped, Playground Nearby
Lot
- Size: 5,981 Square Feet
- Features: Landscaped, Playground Nearby, Near Public Transit, Schools, Shopping Nearby, Public Transportation
Construction
Type & style
- Home type: SingleFamily
- Property subtype: Single Family Residence
Materials
- Foundation: Concrete Perimeter
- Roof: Asphalt
Condition
- Year built: 2008
Community & HOA
Community
- Features: Ceiling 9 ft., No Smoking Home
Location
- Region: Edmonton
Financial & listing details
- Price per square foot: C$262/sqft
- Date on market: 7/16/2026
- Ownership: Private
Price history
Price history is unavailable.
Public tax history
Tax history is unavailable.
Climate risks
Neighborhood: The Palisades
Nearby schools
GreatSchools rating
No schools nearby
We couldn't find any schools near this home.


Similar homes
- C$750,0006 bd4 ba3k sqft229 Albany Dr NW, Edmonton, AB T6V 0L4For Sale
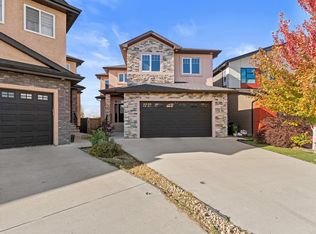 MLS ID #E4512253, Zak B Mimouni, Exp Realty. RAE
 - C$769,9005 bd3 ba2.1k sqft15821 132nd St NW, Edmonton, AB T6V 1E4For Sale
 MLS ID #E4510974, Keir W McIntyre, RE/MAX Professionals. RAE
 - C$735,0005 bd4 ba2.2k sqft619 Hudson Rd NW, Edmonton, AB T6V 0L8For Sale
 MLS ID #E4485008, Tatum Fitton, ComFree. RAE
 - C$729,9006 bd4 ba2.9k sqft13407 161st Ave NW, Edmonton, AB T6V 0B9For Sale
 MLS ID #E4488159, Ryan P Dutka, REMAX River City. RAE
