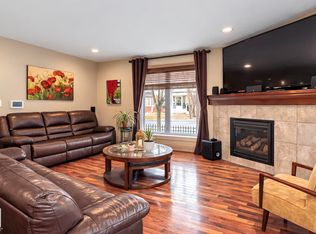
Welcome to this WEST BACKING stunning property located in The Village of Griesbach! Originally built by Coventry-Homes. This FULLY-UPGRADED home with nearly 3,660 sqft living space has 3-storey design and a 2-bedroom LEGAL BASEMENT SUITE with walk-up basement. Main floor features kitchen with granite countertop and full height cabinet, large walk-in pantry, spacious living room with fireplace and wood shelves, engineered flooring, and a bedroom/den with full bathroom. The second level has a bonus room with full size balcony, laundry room with sink, 2 bedrooms with walk-in closets, and a full main bathroom. The top level features the master bedroom with a balcony and a luxury 5-pc en-suite. The 9 ft LEGAL basement suite has 2 bedrooms, a full bathrooms, kitchen, laundry and living room. It also has 2 on-demand water heaters, and 2 furnaces with ZONE-CONTROLS. Additional features include central vacuum system with dustpan, Air-conditioner, INSULATED OVERSIZED double car garage, and low-maintenance backyard.
For sale
C$749,980
5512 Conestoga St NW, Edmonton, AB T5E 6R6
6beds
2,737sqft
Single Family Residence
Built in 2013
-- sqft lot
$-- Zestimate®
C$274/sqft
C$-- HOA
What's special
West backing stunning propertyLarge walk-in pantryEngineered flooringLaundry room with sinkFull main bathroomLow-maintenance backyard
- 35 days |
- 27 |
- 0 |
Zillow last checked:
Listing updated:
Listed by:
Ke Wang,
MaxWell Polaris
Source: RAE,MLS®#: E4494724
Facts & features
Interior
Bedrooms & bathrooms
- Bedrooms: 6
- Bathrooms: 4
- Full bathrooms: 4
Primary bedroom
- Level: Upper
Family room
- Level: Upper
Heating
- Forced Air-2, Natural Gas
Cooling
- Air Conditioner, Air Conditioning-Central
Appliances
- Included: Dishwasher-Built-In, Exhaust Fan, Electric Stove, Second Dryer, Second Refrigerator, Second Washer, Second Dishwasher
Features
- Ceiling 9 ft., No Animal Home, No Smoking Home
- Flooring: Carpet, Ceramic Tile, Engineered Wood
- Windows: Curtains and Blinds, Skylight
- Basement: Full, Finished
Interior area
- Total structure area: 2,737
- Total interior livable area: 2,737 sqft
Property
Parking
- Total spaces: 2
- Parking features: Double Garage Detached, Garage Control, Garage Opener
- Garage spaces: 2
Features
- Levels: 2 and Half Storey,4
- Patio & porch: Front Porch
- Exterior features: Landscaped, Playground Nearby
Lot
- Features: Corner Lot, Landscaped, Playground Nearby, Near Public Transit, Schools, Shopping Nearby, See Remarks, Public Transportation
Construction
Type & style
- Home type: SingleFamily
- Property subtype: Single Family Residence
Materials
- Foundation: Concrete Perimeter
- Roof: Asphalt
Condition
- Year built: 2013
Community & HOA
Community
- Features: Ceiling 9 ft., Front Porch, No Animal Home, No Smoking Home, Skylight
Location
- Region: Edmonton
Financial & listing details
- Price per square foot: C$274/sqft
- Date on market: 6/19/2026
- Ownership: Private
Ke Wang
Ke Wang
By pressing Contact Agent, you agree that the real estate professional identified above may call/text you about your search, which may involve use of automated means and pre-recorded/artificial voices. You don't need to consent as a condition of buying any property, goods, or services. Message/data rates may apply. You also agree to our Terms of Use. Zillow does not endorse any real estate professionals. We may share information about your recent and future site activity with your agent to help them understand what you're looking for in a home.
Price history
Price history is unavailable.
Public tax history
Tax history is unavailable.
Climate risks
Neighborhood: Griesbach
Nearby schools
GreatSchools rating
No schools nearby
We couldn't find any schools near this home.
- C$350,0004 bd2 ba1k sqft10819 137th Ave NW, Edmonton, AB T5E1Z2For Sale

- C$629,9005 bd4 ba1.8k sqft5125 Corvette St NW, Edmonton, AB T5E6T9For Sale
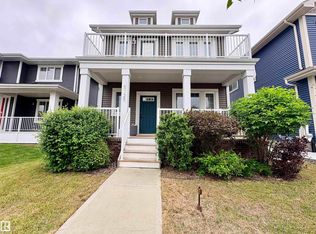
- C$810,0005 bd4 ba2.5k sqft5414 Bonaventure Ave NW, Edmonton, AB T5E6R3For Sale
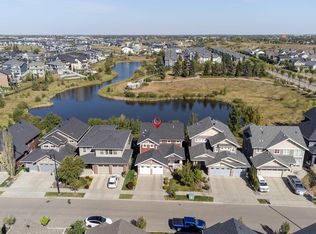
- C$489,0004 bd2 ba1.1k sqft10803 136th Ave NW, Edmonton, AB T5E1W6For Sale
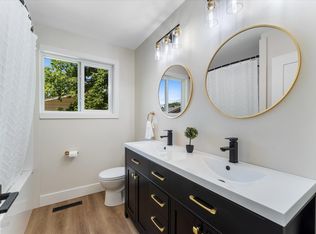
- C$--1 bd1 ba547 sqft5394 Admiral Girouard St NW #1163185, Edmonton, AB T5E6X5Off Market
- C$--1 bd1 ba558 sqft5394 Admiral Girouard St NW #1163182, Edmonton, AB T5E6X5Off Market
- C$--1 bd1 ba570 sqft5394 Admiral Girouard St NW #1163181, Edmonton, AB T5E6X5Off Market
- C$--2 bd2 ba808 sqft5394 Admiral Girouard St NW #F92C4C234, Edmonton, AB T5E6X5Off Market
Similar homes
- C$719,9005 bd4 ba2.6k sqft7473 Colonel Mewburn Rd NW, Edmonton, AB T5E 6V5For Sale
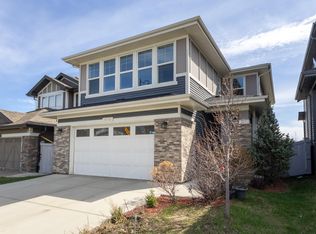 MLS ID #E4500533, Barbara D Scott, Schmidt Realty Group Inc. RAE
 - C$810,0005 bd4 ba2.5k sqft5414 Bonaventure Ave NW, Edmonton, AB T5E 6R3For SaleMLS ID #E4483180, Alan Fong, Real Broker. RAE
- C$679,9007 bd4 ba2.3k sqft16807 54th St NW, Edmonton, AB T5Y 0R4For Sale
 MLS ID #E4490085, Laddi Padda, smartPRO Realty. RAE
 - C$629,9004 bd4 ba1.9k sqft1204 Colonel Stone Ave NW, Edmonton, AB T5E 0E5For Sale
 MLS ID #E4484635, Bhavya Soni, One Percent Realty. RAE
 - C$819,8005 bd4 ba1.9k sqft17424 108th St NW, Edmonton, AB T5X 0C1For SaleMLS ID #E4490044, Michael Pino, RE/MAX Elite. RAE
- C$739,9006 bd4 ba2.3k sqft1564 36th Ave NW, Edmonton, AB T6T 0M5For SaleMLS ID #E4496418, Carlos Lunty, Exp Realty. RAE
- C$859,9007 bd4 ba3k sqft16543 132nd St NW, Edmonton, AB T6V 0J4For SaleMLS ID #E4489583, Zak B Mimouni, Exp Realty. RAE
- C$597,0006 bd4 ba2.3k sqft18003 77th St NW, Edmonton, AB T5Z 0L1For SaleMLS ID #E4494989, Wendy M Lam, RE/MAX Elite. RAE
- C$729,0006 bd4 ba2.6k sqft3203 Winspear Cres SW, Edmonton, AB T6X 1S7For SaleMLS ID #E4489244, Pawan Badesha, Royal LePage Noralta Real Estate. RAE
- C$729,9985 bd5 ba2.4k sqft3071 Carpenter Lndg SW, Edmonton, AB T6W 2Y9For SaleMLS ID #E4498118, Deep Nirwan, LPT Realty. RAE
- C$719,0005 bd4 ba2.1k sqft1007 173rd St SW, Edmonton, AB T6W 1Z5For SaleMLS ID #E4497823, Fan Yang, Mozaic Realty Group. RAE
- C$725,0005 bd4 ba2.3k sqft3514 Goodridge Bay NW, Edmonton, AB T5T 4C6For SaleMLS ID #E4493472, Zane Beddow, Exp Realty. RAE
- C$869,9008 bd4 ba2.2k sqft10623 75th Ave NW, Edmonton, AB T6E 1J6For SaleMLS ID #E4494425, Tyler J Ellis, Real Broker. RAE
- C$784,9004 bd5 ba2k sqft11342 79th Ave NW, Edmonton, AB T6G 0P3For SaleMLS ID #E4490977, Jane Li, Top West Realty. RAE
- C$545,9005 bd4 ba2k sqft17931 78th St, Edmonton, AB T5Z 0L7For SaleMLS ID #E4489082, Gillian C Anderson, One Percent Realty. RAE
- C$779,0004 bd4 ba2.4k sqft2256 Cameron Ravine Ct NW, Edmonton, AB T6M 0L9For SaleMLS ID #E4487492, Vikaas K Kwatra, smartPRO Realty. RAE
- C$659,9004 bd4 ba2.3k sqft30 Hickory Trl, Spruce Grove, AB T7X 0N6For SaleMLS ID #E4500170, Viktoriya V Finkbeiner, Century 21 Leading. RAE
- C$799,0004 bd4 ba1.7k sqft413 Chappelle Dr SW, Edmonton, AB T6W 0Z3For SaleMLS ID #E4495854, Shauna S Ylagan, Lange Realty Ltd. RAE
- C$759,0004 bd3 ba1.6k sqft879 Drysdale Run NW, Edmonton, AB T6M 2V4For SaleMLS ID #E4488849, Ian Choi, MaxWell Polaris. RAE
- C$610,0005 bd4 ba2.1k sqft11312 13th Ave SW, Edmonton, AB T6W 0G9For SaleMLS ID #E4495415, Maggie Wang, Sterling Real Estate. RAE
