Welcome to this Gorgeous family home in desirable Crystallina Nera West! Offering 2,365 sf plus a fully finished basement, this well-appointed home provides over 3,400 sf of living space/ featuring 5 bedrooms/2 family rooms/2 living rooms/3.5 bathrooms & a double attached garage. The main floor showcases a bright living room/a large family room w cozy fireplace/large & bright windows. Spacious chef’s kitchen featuring granite countertops/raised island/modern cabinetry/SS appliances & a walk-in pantry. Dining area overlooks the lovely landscaped backyard & spacious deck. A 2-pc bathrm & laundry rough-in complete the main level. Upper floor offers a large family rm, 3 generous bedrooms & a 4-pc main bathroom. Master bedroom offers a walk-in closet & a luxurious 5-pc ensuite w double sinks/a soaker tub & shower. Fully finished basement c/w oversized family room/2 bedrooms/a 3pc bathroom & laundry rm PLUS C. air conditioning. Easy access to bus routes/school/park & all amenities. Quick poss avail. Don't miss!
For sale
C$597,000
18003 77th St NW, Edmonton, AB T5Z 0L1
6beds
2,364sqft
Single Family Residence
Built in 2013
-- sqft lot
$-- Zestimate®
C$252/sqft
C$-- HOA
What's special
Double attached garageLarge and bright windowsGranite countertopsRaised islandModern cabinetryWalk-in pantryLovely landscaped backyard
- 24 days |
- 91 |
- 5 |
Zillow last checked:
Listing updated:
Listed by:
Wendy M Lam,
RE/MAX Elite
Source: RAE,MLS®#: E4494989
Facts & features
Interior
Bedrooms & bathrooms
- Bedrooms: 6
- Bathrooms: 4
- Full bathrooms: 3
- 1/2 bathrooms: 1
Primary bedroom
- Level: Upper
Family room
- Level: Main
- Area: 277.92
- Dimensions: 19.3 x 14.4
Heating
- Forced Air-1, Natural Gas
Cooling
- Air Conditioner, Air Conditioning-Central
Appliances
- Included: Dishwasher-Built-In, Dryer, Exhaust Fan, Refrigerator, Electric Stove, Washer, Water Softener
Features
- Flooring: Carpet, Ceramic Tile, Hardwood
- Windows: Curtains and Blinds
- Basement: Full, Finished
Interior area
- Total structure area: 2,364
- Total interior livable area: 2,364 sqft
Property
Parking
- Total spaces: 4
- Parking features: Double Garage Attached, Garage Control, Garage Opener
- Attached garage spaces: 2
Features
- Levels: 2 Storey,3
- Patio & porch: Deck
- Exterior features: Landscaped, Playground Nearby
Lot
- Features: Corner Lot, Landscaped, Playground Nearby, Near Public Transit, Schools, Shopping Nearby, Public Transportation
Construction
Type & style
- Home type: SingleFamily
- Property subtype: Single Family Residence
Materials
- Foundation: Concrete Perimeter
- Roof: Asphalt
Condition
- Year built: 2013
Community & HOA
Community
- Features: Deck
Location
- Region: Edmonton
Financial & listing details
- Price per square foot: C$252/sqft
- Date on market: 6/21/2026
- Ownership: Private
Wendy M Lam
Wendy M Lam
By pressing Contact Agent, you agree that the real estate professional identified above may call/text you about your search, which may involve use of automated means and pre-recorded/artificial voices. You don't need to consent as a condition of buying any property, goods, or services. Message/data rates may apply. You also agree to our Terms of Use. Zillow does not endorse any real estate professionals. We may share information about your recent and future site activity with your agent to help them understand what you're looking for in a home.
Price history
Price history is unavailable.
Public tax history
Tax history is unavailable.
Climate risks
Neighborhood: Lake District
Nearby schools
GreatSchools rating
No schools nearby
We couldn't find any schools near this home.
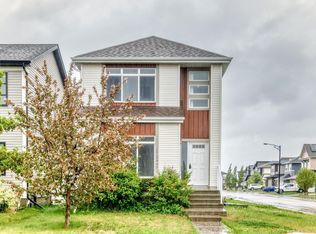
- C$520,0005 bd4 ba1.5k sqft18103 77th St NW, Edmonton, AB T5Z0L8For Sale
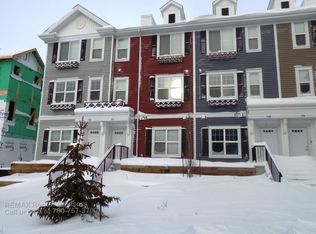
- C$330,0003 bd3 ba1.5k sqft903 Crystallina Nera Way NW #30, Edmonton, AB T5Z0N6For Sale

- C$--3 bd3 ba1.1k sqft903 Crystallina Nera Way NW #121, Edmonton, AB T5Z0N6Off Market
- C$---- bd-- ba-- sqft903 Crystallina Nera Way NW #14, Edmonton, AB T5Z0N6Off Market
- C$---- bd-- ba-- sqft903 Crystallina Nera Way NW #13, Edmonton, AB T5Z0N6Off Market
- C$---- bd-- ba-- sqft903 Crystallina Nera Way NW #15, Edmonton, AB T5Z0N6Off Market
- C$---- bd-- ba-- sqft903 Crystallina Nera Way NW #11, Edmonton, AB T5Z0N6Off Market
- C$---- bd-- ba-- sqft903 Crystallina Nera Way NW #16, Edmonton, AB T5Z0N6Off Market
Similar homes
- C$574,9004 bd4 ba2k sqft11604 175th Ave NW, Edmonton, AB T5X 0A4For Sale
 MLS ID #E4497854, Keith A Faria, REMAX River City. RAE
 - C$659,0005 bd3 ba1.7k sqft15816 64th St NW, Edmonton, AB T5Y 2P1For Sale
 MLS ID #E4495638, Moe Ahmad, Sable Realty. RAE
 - C$659,9005 bd4 ba2.5k sqft16251 135th St NW, Edmonton, AB T6V 0G3For Sale
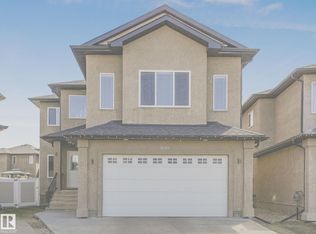 MLS ID #E4485905, Mioara Bitea, MaxWell Progressive. RAE
 - C$629,9004 bd4 ba1.9k sqft1204 Colonel Stone Ave NW, Edmonton, AB T5E 0E5For Sale
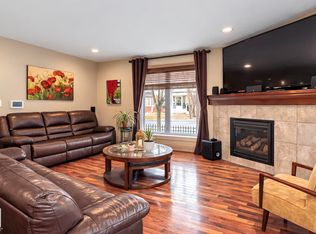 MLS ID #E4484635, Bhavya Soni, One Percent Realty. RAE
 - C$480,0005 bd4 ba1.9k sqft18012 96th St NW, Edmonton, AB T5Z 2G5For SaleMLS ID #E4486988, Dhiaa Saleh, Exp Realty. RAE
- C$669,8884 bd3 ba2.6k sqft16268 137th St NW, Edmonton, AB T6V 0J7For SaleMLS ID #E4495246, Ryan T Gillen, Lux Real Estate Inc. RAE
- C$600,0005 bd4 ba2k sqft3611 15a St NW, Edmonton, AB T6T 0M4For SaleMLS ID #E4497065, Amritpal S Hunjan, REMAX River City. RAE
- C$559,0003 bd3 ba1.7k sqft16520 136th St NW, Edmonton, AB T6V 0G8For SaleMLS ID #E4484418, Christina A Reid, Century 21 Leading. RAE
- C$559,9995 bd4 ba1.9k sqft8907 97a Ave, Morinville, AB T8R 2N6For SaleMLS ID #E4498512, Shelby Rehman, RE/MAX Real Estate. RAE
- C$669,0005 bd2 ba1.3k sqft10623 75th St NW, Edmonton, AB T6A 2Z8For SaleMLS ID #E4498311, Mathew T Haupt, Exp Realty. RAE
- C$599,9003 bd3 ba2.3k sqft2016 Redtail Cmn NW, Edmonton, AB T5S 0H2For SaleMLS ID #E4497310, Chris C Akins, REMAX River City. RAE
- C$567,7003 bd3 ba2.1k sqft1539 Chapman Way SW, Edmonton, AB T6W 0Z1For SaleMLS ID #E4498917, Neil C Rouse, RE/MAX Professionals. RAE
- C$614,9005 bd4 ba2.2k sqft5315 17th Ave SW, Edmonton, AB T6X 1R2For SaleMLS ID #E4494590, Eddie J Castillo, Exp Realty. RAE
- C$724,9005 bd4 ba2.6k sqft7473 Colonel Mewburn Rd NW, Edmonton, AB T5E 6V5For SaleMLS ID #E4489843, Barbara D Scott, Schmidt Realty Group Inc. RAE
- C$709,9004 bd4 ba2.3k sqft17807 111th St NW, Edmonton, AB T5X 6J3For SaleMLS ID #E4485640, Billy Assaf, REMAX River City. RAE
- C$519,0003 bd3 ba1.6k sqft6305 167a Ave NW, Edmonton, AB T5Y 3P7For SaleMLS ID #E4496965, Chris K Karampelas, MaxWell Polaris. RAE
- C$574,9005 bd4 ba1.8k sqft21928 97th Ave NW, Edmonton, AB T5T 4H6For SaleMLS ID #E4494488, Chris Squires, Realty Unleashed Inc. RAE
- C$600,0003 bd3 ba2.5k sqft7916 18th Ave SW, Edmonton, AB T6X 0Z8For SaleMLS ID #E4496735, Christopher R Gowing, Exp Realty. RAE
- C$619,0003 bd3 ba1.4k sqft7719 Getty Wynd NW, Edmonton, AB T5T 4L3For SaleMLS ID #E4498726, Dave B Johnston, REMAX River City. RAE
- C$559,0005 bd4 ba1.9k sqft598 Tamarack Rd NW, Edmonton, AB T6T 0M8For SaleMLS ID #E4492828, Neil S Thompson, MaxWell Polaris. RAE
