Impressive 2 storey house located in a cul-de-sac in a great neighbourhood. You'll love the open floor plan, the neutral colours, the crown mouldings and high end finishing. This spacious home features on the main floor a modern kitchen with dark maple cabinets, stainless steel appliances, granite counter-tops, a bar style island and pantry, a good size living room with dark hardwood floor, cove ceiling and gas fireplace, a dining room with a garden door to a large deck, a den and a half bathroom. On the upper floor you’ll find a large bonus room with vaulted ceiling, laundry room, 4 bedrooms and another full bathroom; the spacious master bedroom has a walking closet and an ensuite that includes a jet tub, his and hers sinks and stand up shower. The basement is fully finished with a recreation room, 1 bedroom, a full bathroom and storage room. The huge, pie shaped and fully fenced backyard and the heated double garage complete this beautiful property.
For sale
C$659,900
16251 135th St NW, Edmonton, AB T6V 0G3
5beds
2,518sqft
Single Family Residence
Built in 2013
-- sqft lot
$-- Zestimate®
C$262/sqft
C$-- HOA
What's special
Located in a cul-de-sacOpen floor planNeutral coloursCrown mouldingsHigh end finishingModern kitchenDark maple cabinets
- 70 days |
- 22 |
- 2 |
Zillow last checked:
Listing updated:
Listed by:
Mioara Bitea,
MaxWell Progressive
Source: RAE,MLS®#: E4485905
Facts & features
Interior
Bedrooms & bathrooms
- Bedrooms: 5
- Bathrooms: 4
- Full bathrooms: 3
- 1/2 bathrooms: 1
Primary bedroom
- Level: Upper
Heating
- Forced Air-1, Natural Gas
Cooling
- Air Conditioner, Air Conditioning-Central, Fan-Ceiling
Appliances
- Included: Dishwasher-Built-In, Dryer, Exhaust Fan, Refrigerator, Electric Stove, Washer
Features
- Vaulted Ceiling(s)
- Flooring: Ceramic Tile, Hardwood, Vinyl Plank
- Windows: Window Coverings
- Basement: Full, Finished
- Fireplace features: Gas
Interior area
- Total structure area: 2,518
- Total interior livable area: 2,518 sqft
Property
Parking
- Total spaces: 2
- Parking features: Double Garage Attached, Garage Control, Garage Opener
- Attached garage spaces: 2
Features
- Levels: 2 Storey,2
- Patio & porch: Deck
- Exterior features: Landscaped
- Fencing: Fenced
Lot
- Features: Cul-De-Sac, Landscaped, Near Public Transit, Schools, Shopping Nearby, Public Transportation
Construction
Type & style
- Home type: SingleFamily
- Property subtype: Single Family Residence
Materials
- Foundation: Concrete Perimeter
- Roof: Asphalt
Condition
- Year built: 2013
Community & HOA
Community
- Features: Deck, Vaulted Ceiling
- Security: Smoke Detector(s), Detectors Smoke
Location
- Region: Edmonton
Financial & listing details
- Price per square foot: C$262/sqft
- Date on market: 5/6/2026
- Ownership: Private
Mioara Bitea
Mioara Bitea
By pressing Contact Agent, you agree that the real estate professional identified above may call/text you about your search, which may involve use of automated means and pre-recorded/artificial voices. You don't need to consent as a condition of buying any property, goods, or services. Message/data rates may apply. You also agree to our Terms of Use. Zillow does not endorse any real estate professionals. We may share information about your recent and future site activity with your agent to help them understand what you're looking for in a home.
Price history
Price history is unavailable.
Public tax history
Tax history is unavailable.
Climate risks
Neighborhood: The Palisades
Nearby schools
GreatSchools rating
No schools nearby
We couldn't find any schools near this home.
- C$739,0005 bd4 ba2.8k sqft13408 162nd Ave NW, Edmonton, AB T6V0C1For Sale

- C$524,8005 bd3 ba1.2k sqft16256 132nd St NW, Edmonton, AB T6V1X5For Sale
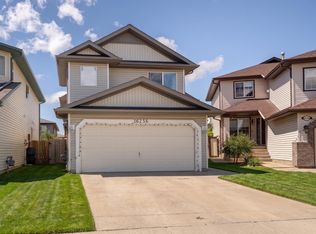
- C$674,0004 bd3 ba3k sqft16115 134th St NW, Edmonton, AB T6V0C1For Sale
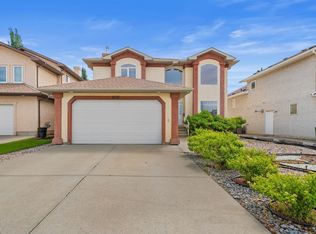
- C$609,9504 bd3 ba1.7k sqft13408 161st Ave NW, Edmonton, AB T6V0B9For Sale

- C$669,8884 bd3 ba2.6k sqft16268 137th St NW, Edmonton, AB T6V0J7For Sale
- C$785,0006 bd4 ba2.9k sqft13407 161st Ave NW, Edmonton, AB T6V0B9For Sale
- C$374,8883 bd3 ba1.2k sqft16106 131a St NW, Edmonton, AB T6V1X7For Sale
- C$799,0004 bd4 ba3k sqft16104 136th St NW, Edmonton, AB T6V0C2For Sale
Similar homes
- C$669,8884 bd3 ba2.6k sqft16268 137th St NW, Edmonton, AB T6V 0J7For Sale
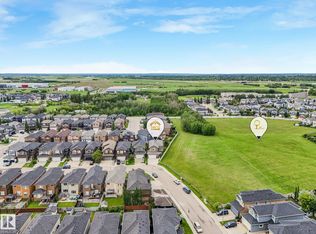 MLS ID #E4495246, Ryan T Gillen, Lux Real Estate Inc. RAE
 - C$574,9004 bd4 ba2k sqft11604 175th Ave NW, Edmonton, AB T5X 0A4For Sale
 MLS ID #E4497854, Keith A Faria, REMAX River City. RAE
 - C$579,0005 bd4 ba2.1k sqft12232 167b Ave NW, Edmonton, AB T5X 0G7For Sale
 MLS ID #E4478732, David C St. Jean, Exp Realty. RAE
 - C$699,9006 bd4 ba2.7k sqft16742 61st St NW, Edmonton, AB T5Y 0W7For Sale
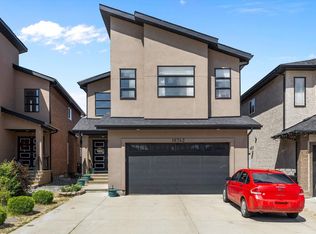 MLS ID #E4497013, Silvi Jarecki, Sterling Real Estate. RAE
 - C$597,0006 bd4 ba2.3k sqft18003 77th St NW, Edmonton, AB T5Z 0L1For SaleMLS ID #E4494989, Wendy M Lam, RE/MAX Elite. RAE
- C$699,9005 bd4 ba2.1k sqft143 Ellington Cres, Saint Albert, AB T8N 3L4For SaleMLS ID #E4491228, Mandeep Sharma, MaxWell Polaris. RAE
- C$599,9004 bd4 ba1.8k sqft10656 181st Ave NW, Edmonton, AB T5X 6G4For SaleMLS ID #E4492829, Hassan Haymour, Sable Realty. RAE
- C$624,9984 bd4 ba2.1k sqft11935 21st Ave SW, Edmonton, AB T6W 0C8For SaleMLS ID #E4497828, Heather Quist, 2% Realty Pro. RAE
- C$649,9005 bd4 ba2k sqft1375 113th St SW, Edmonton, AB T6W 0N6For SaleMLS ID #E4494771, Elizabeth W Schellenberg, RE/MAX Real Estate. RAE
- C$620,0005 bd4 ba2k sqft5156 2nd Ave SW, Edmonton, AB T6X 0R4For SaleMLS ID #E4498348, Mandeep Sharma, MaxWell Polaris. RAE
- C$599,9003 bd3 ba2.3k sqft2016 Redtail Cmn NW, Edmonton, AB T5S 0H2For SaleMLS ID #E4497310, Chris C Akins, REMAX River City. RAE
- C$819,8005 bd4 ba1.9k sqft17424 108th St NW, Edmonton, AB T5X 0C1For SaleMLS ID #E4490044, Michael Pino, RE/MAX Elite. RAE
- C$699,0003 bd4 ba2.2k sqft20853 92a Ave NW, Edmonton, AB T5T 3Z1For SaleMLS ID #E4488803, Jonathan P Hoffman, RE/MAX Real Estate. RAE
- C$600,0005 bd4 ba2k sqft3611 15a St NW, Edmonton, AB T6T 0M4For SaleMLS ID #E4497065, Amritpal S Hunjan, REMAX River City. RAE
- C$685,0003 bd3 ba2.1k sqft2651 Anderson Cres SW, Edmonton, AB T6W 0K7For SaleMLS ID #E4497604, Casey Bonnett, Exp Realty. RAE
- C$519,9005 bd3 ba1.6k sqft16204 48th St NW, Edmonton, AB T5Y 3H6For SaleMLS ID #E4497600, Marc A McMahon, The Foundry Real Estate Company Ltd. RAE
- C$849,9004 bd4 ba1.5k sqft33 Ellington Cres, Saint Albert, AB T8N 4B9For SaleMLS ID #E4497825, Matthew D Barry, Exp Realty. RAE
- C$460,0003 bd3 ba1.3k sqft12216 173rd Ave NW, Edmonton, AB T5X 0K2For SaleMLS ID #E4495861, Cayden T Stoddart, Schmidt Realty Group Inc. RAE
- C$715,0004 bd4 ba2.4k sqft1097 Armitage Cres SW, Edmonton, AB T6W 0H2For SaleMLS ID #E4496625, Jeff Pringle, Real Broker. RAE
- C$619,9005 bd4 ba1.8k sqft88 Newcastle Cres, Strathcona County, AB T8A 6K7For SaleMLS ID #E4497848, Jaclyn N Horne, MaxWell Progressive. RAE
