Welcome to this impressive 7-bedroom, 4-bathroom home in the desirable McConachie neighbourhood! This versatile residence features a massive suite with separate entrance — ideal for extended family, guests, or income potential. The bright main floor offers a dramatic open-to-below living room, beautiful hardwood floors, and a gourmet kitchen with elegant granite countertops. Perfect for both family living and entertaining. Multiple bedrooms and bathrooms provide ample space, while the fully developed lower level expands your options with the impressive secondary suite. Located in a family-friendly community with parks, schools, shopping, and easy access to major routes. Modern finishes and practical design make this home a standout!
For sale
C$699,900
16742 61st St NW, Edmonton, AB T5Y 0W7
6beds
2,711sqft
Single Family Residence
Built in 2013
4,095 Square Feet Lot
$-- Zestimate®
C$258/sqft
C$-- HOA
What's special
Bright main floorBeautiful hardwood floorsFully developed lower levelImpressive secondary suiteModern finishesPractical design
- 20 days |
- 34 |
- 2 |
Zillow last checked:
Listing updated:
Listed by:
Silvi Jarecki,
Sterling Real Estate
Source: RAE,MLS®#: E4497013
Facts & features
Interior
Bedrooms & bathrooms
- Bedrooms: 6
- Bathrooms: 4
- Full bathrooms: 4
Primary bedroom
- Level: Upper
Family room
- Level: Main
- Area: 175.68
- Dimensions: 14.4 x 12.2
Heating
- Forced Air-1, Natural Gas
Cooling
- Air Conditioning-Central
Appliances
- Included: Dishwasher-Built-In, Dryer, Microwave, Refrigerator, Electric Stove, Washer
Features
- No Animal Home, No Smoking Home
- Flooring: Carpet, Ceramic Tile, Hardwood
- Windows: Window Coverings
- Basement: Full, Finished
- Fireplace features: Gas
Interior area
- Total structure area: 2,711
- Total interior livable area: 2,711 sqft
Property
Parking
- Total spaces: 2
- Parking features: Double Garage Attached, Parking Pad, Garage Control, Garage Opener
- Attached garage spaces: 2
Features
- Levels: 2 Storey,3
- Patio & porch: Deck
- Exterior features: Playground Nearby
Lot
- Size: 4,095 Square Feet
- Features: Playground Nearby, Schools, Shopping Nearby
Construction
Type & style
- Home type: SingleFamily
- Property subtype: Single Family Residence
Materials
- Foundation: Concrete Perimeter
- Roof: Asphalt
Condition
- Year built: 2013
Community & HOA
Community
- Features: Deck, No Animal Home, No Smoking Home, Natural Gas BBQ Hookup
- Security: Smoke Detector(s), Detectors Smoke
Location
- Region: Edmonton
Financial & listing details
- Price per square foot: C$258/sqft
- Date on market: 7/3/2026
- Ownership: Private
Silvi Jarecki
Silvi Jarecki
By pressing Contact Agent, you agree that the real estate professional identified above may call/text you about your search, which may involve use of automated means and pre-recorded/artificial voices. You don't need to consent as a condition of buying any property, goods, or services. Message/data rates may apply. You also agree to our Terms of Use. Zillow does not endorse any real estate professionals. We may share information about your recent and future site activity with your agent to help them understand what you're looking for in a home.
Price history
Price history is unavailable.
Public tax history
Tax history is unavailable.
Climate risks
Neighborhood: Pilot Sounds
Nearby schools
GreatSchools rating
No schools nearby
We couldn't find any schools near this home.
- C$630,0005 bd4 ba2.3k sqft16756 60th St NW, Edmonton, AB T5Y0W5For Sale

- C$580,0004 bd4 ba2k sqft16720 61st St NW, Edmonton, AB T5Y0W6For Sale

- C$542,9003 bd3 ba1.8k sqft933 McConachie Blvd NW, Edmonton, AB T5Y3V4For Sale

- C$--3 bd3 ba1.7k sqft6307 170th Ave NW, Edmonton, AB T5Y3N3Off Market

- C$--2 bd1 ba859 sqft404 McConachie Way NW #2B-1BA-859SQFT, Edmonton, AB T5Y0S6Off Market
- C$--3 bd1 ba971 sqft404 McConachie Way NW #3B-1BA-971SQFT, Edmonton, AB T5Y0S6Off Market
- C$--2 bd1 ba859 sqft404 McConachie Way NW #464166, Edmonton, AB T5Y0S6Off Market
- C$--3 bd1 ba971 sqft404 McConachie Way NW #464167, Edmonton, AB T5Y0S6Off Market
Similar homes
- C$684,9006 bd4 ba2.2k sqft16903 54th St NW, Edmonton, AB T5Y 0R2For Sale
 MLS ID #E4495069, Vishal Shah, MaxWell Polaris. RAE
 - C$639,0005 bd3 ba1.7k sqft15816 64th St NW, Edmonton, AB T5Y 2P1For Sale
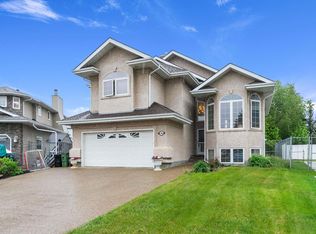 MLS ID #E4500146, Moe Ahmad, Sable Realty. RAE
 - C$649,9004 bd4 ba2.3k sqft370 Hollick Kenyon Rd NW, Edmonton, AB T5Y 2T6For Sale
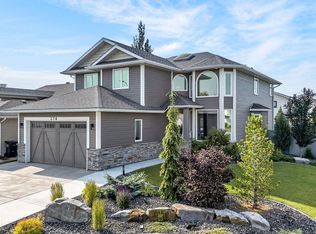 MLS ID #E4496766, Randi Lindroth, Real Broker. RAE
 - C$689,9004 bd4 ba1.8k sqft488 Klarvatten Lake Wynd NW, Edmonton, AB T5Z 3G7For Sale
 MLS ID #E4496033, Nadia Osman, RE/MAX Elite. RAE
 - C$679,9004 bd4 ba2.2k sqft12410 171a Ave NW, Edmonton, AB T5X 0E7For SaleMLS ID #E4495768, Jay Bedi, Sterling Real Estate. RAE
- C$679,9006 bd4 ba2.3k sqft325 Cutts Ct NW, Edmonton, AB T6V 1M7For SaleMLS ID #E4494823, Elena Pricov, RE/MAX Real Estate. RAE
- C$594,9005 bd4 ba2.4k sqft4831 154th Ave NW, Edmonton, AB T5Y 0C1For SaleMLS ID #E4494683, Tony C Osarenkhoe, Exp Realty. RAE
- C$549,9005 bd4 ba2k sqft15503 62nd St NW, Edmonton, AB T5Y 2N1For SaleMLS ID #E4491481, Michael Waddell, Real Broker. RAE
- C$822,8006 bd4 ba2.2k sqft7276 Morgan Rd NW, Edmonton, AB T5E 6V7For SaleMLS ID #E4487909, Narda Arballo Valenzuela, Rite Realty. RAE
- C$875,0004 bd4 ba2k sqft352 Ozerna Rd NW, Edmonton, AB T5Z 3Y4For SaleMLS ID #E4494027, Karen G Stanko, RE/MAX Real Estate. RAE
- C$785,0006 bd4 ba2.9k sqft13407 161st Ave NW, Edmonton, AB T6V 0B9For SaleMLS ID #E4488159, Ryan P Dutka, REMAX River City. RAE
- C$749,0005 bd3 ba1.6k sqft12 Otter Cres, Saint Albert, AB T8N 6E7For SaleMLS ID #E4500097, Sam Elias, RE/MAX Professionals. RAE
- C$639,9006 bd4 ba2.4k sqft1015 61st St SW, Edmonton, AB T6X 0M4For SaleMLS ID #E4497983, Deepak Chopra, E4 Realty. RAE
- C$719,9005 bd4 ba2.6k sqft69 Caragana Way, Fort Saskatchewan, AB T8L 0H4For SaleMLS ID #E4484228, Tammy A Booth, 2% Realty. RAE
- C$564,9004 bd4 ba2k sqft11604 175th Ave NW, Edmonton, AB T5X 0A4For SaleMLS ID #E4497854, Keith A Faria, REMAX River City. RAE
- C$668,8003 bd4 ba2.3k sqft4015 Alexander Way SW, Edmonton, AB T6W 2C5For SaleMLS ID #E4499950, Shane Gwilliam, Sable Realty. RAE
- C$599,9004 bd4 ba1.8k sqft10656 181st Ave NW, Edmonton, AB T5X 6G4For SaleMLS ID #E4492829, Hassan Haymour, Sable Realty. RAE
- C$896,0007 bd5 ba3.2k sqft10915 175th Ave NW, Edmonton, AB T5X 0B7For SaleMLS ID #E4492134, Suhani Bharwad, Exp Realty. RAE
- C$699,0003 bd4 ba2.2k sqft20853 92a Ave NW, Edmonton, AB T5T 3Z1For SaleMLS ID #E4488803, Jonathan P Hoffman, RE/MAX Real Estate. RAE
- C$698,0005 bd3 ba1.9k sqft9833 153rd St NW, Edmonton, AB T5P 2A6For SaleMLS ID #E4491795, Andre Quesnelle, Exp Realty. RAE
